106 Honeysuckle Drive
SEE ALL PHOTOS
106 Honeysuckle Drive
Courtesy of Keller Williams Realty
For Sale

106 Honeysuckle Drive

106 Honeysuckle Drive, Justin, TX 76247

$450,000
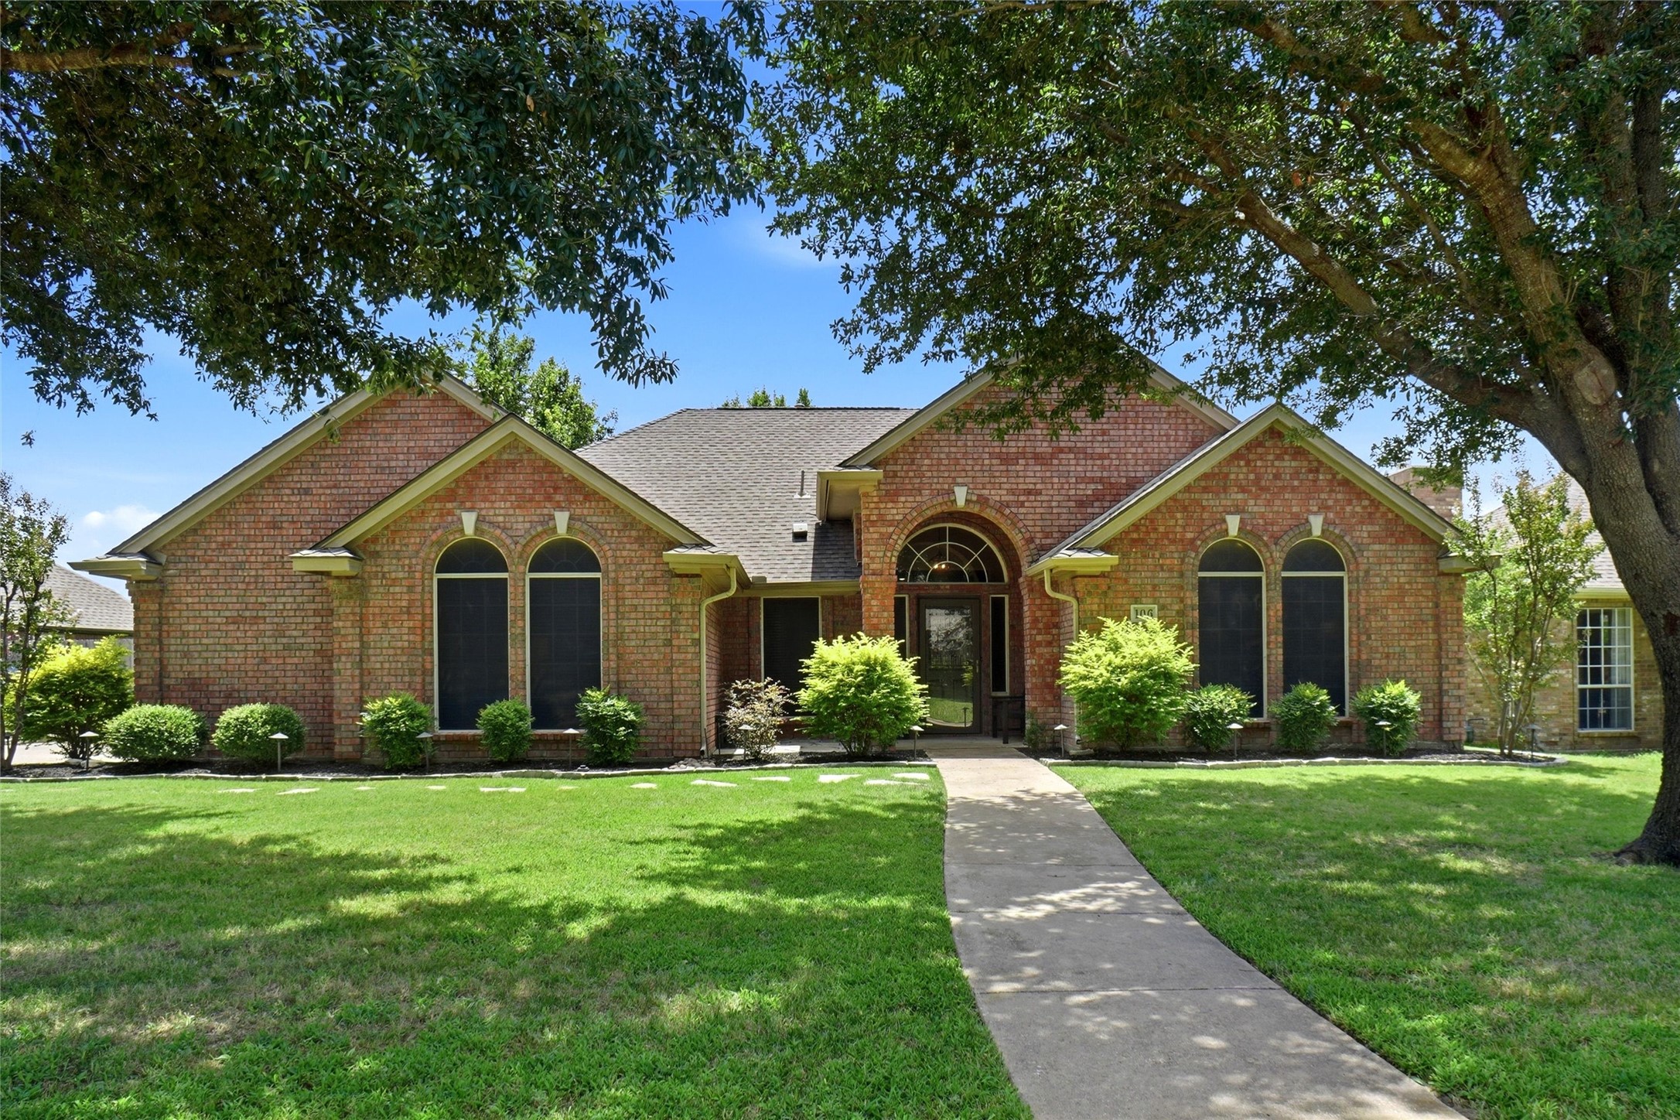
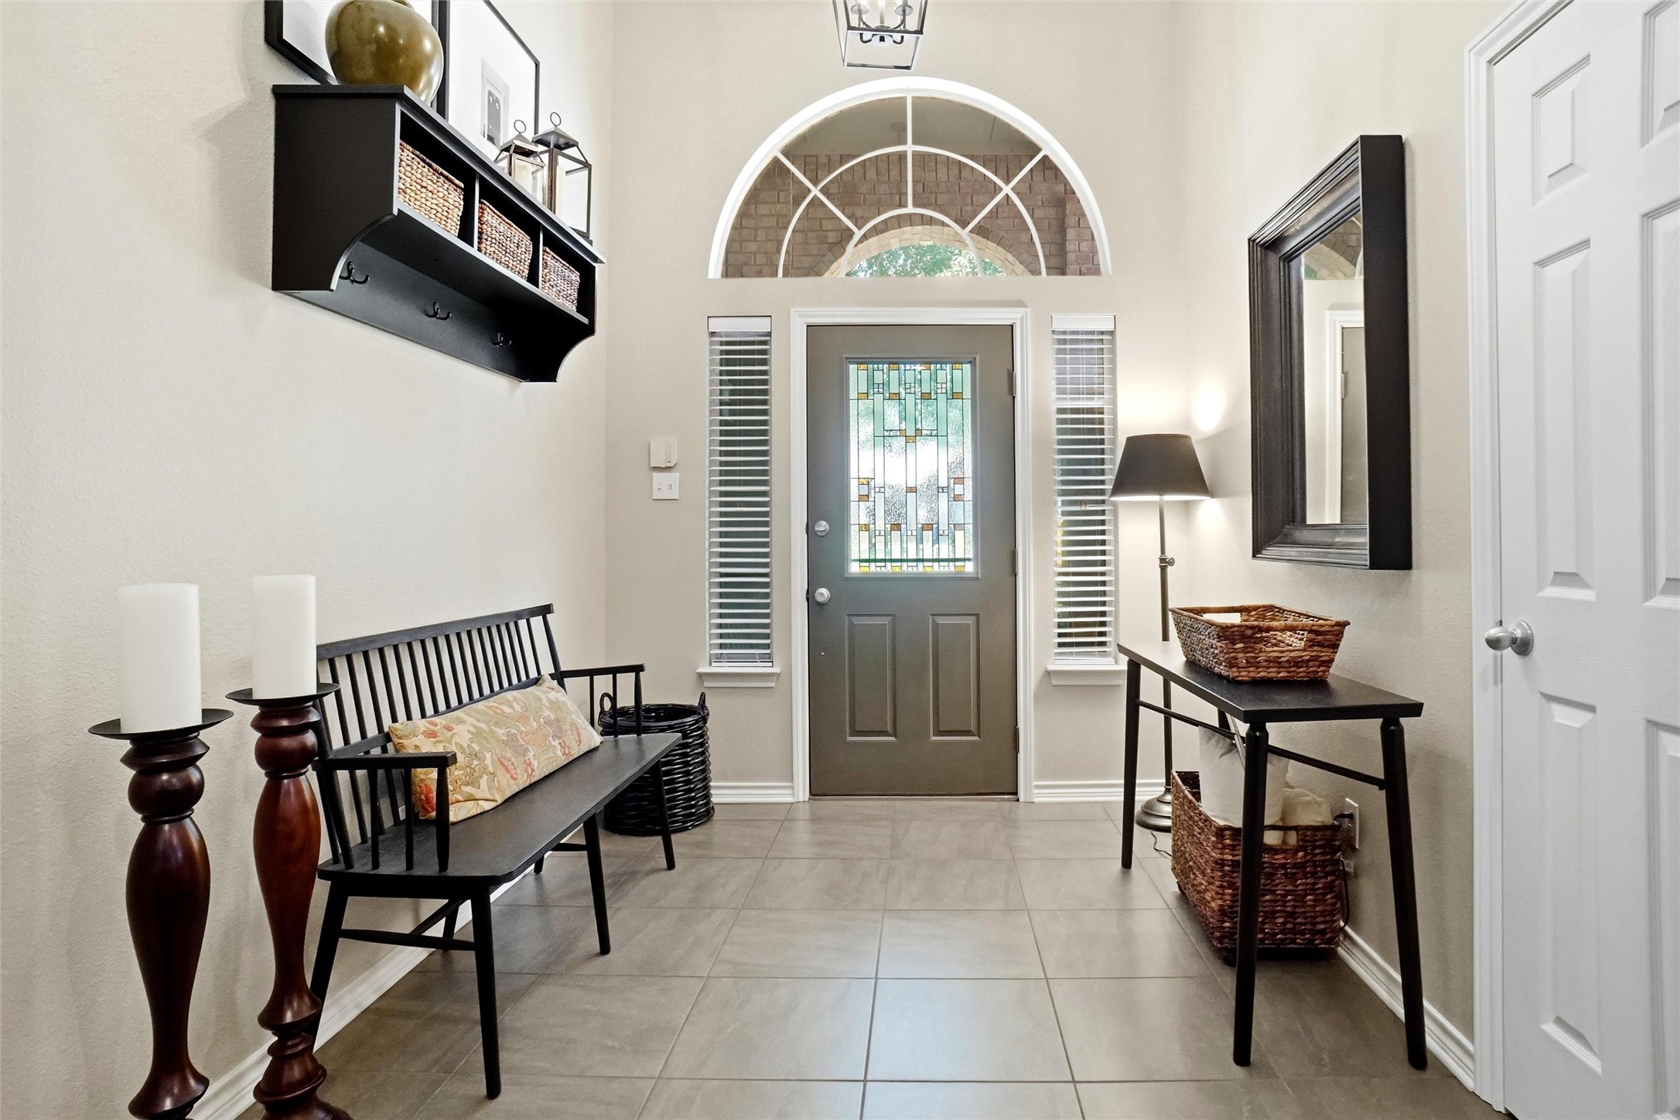
WELCOME TO 106 HONEYSUCKLE DRIVE IN JUSTIN, TEXAS 76247*THIS LOVELY ONE STORY HOME IS LOCATED IN MEADOWLANDS ADDITION*NORTHWEST ISD*ALMOST EVERYTHING IS NEW SINCE THE ORIGINAL CONSTRUCTION*ONLY 2 OWNERS*BEAUTIFULLY MAINTAINED*
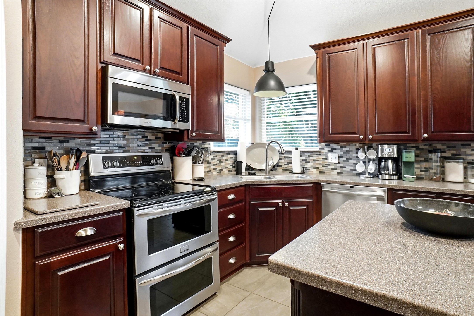
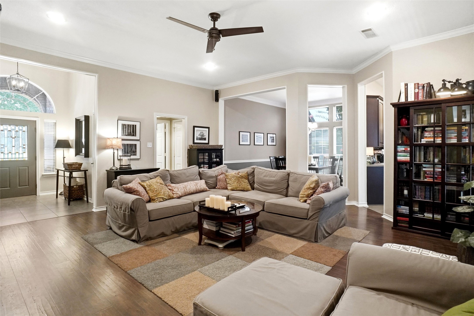
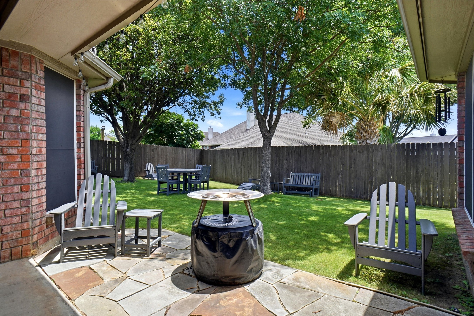
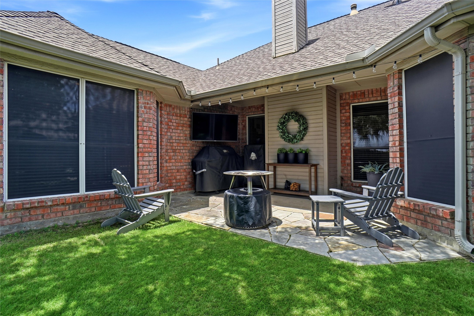
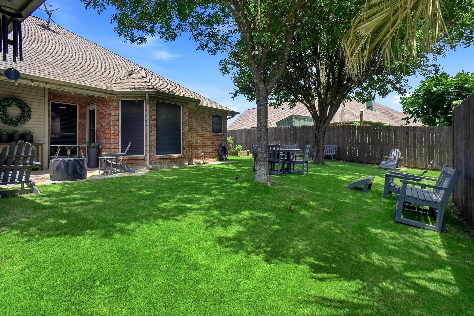
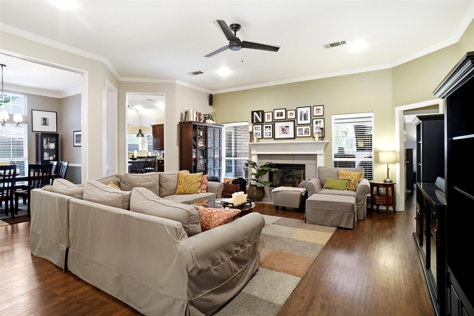
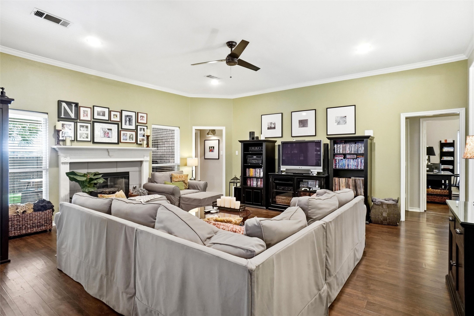
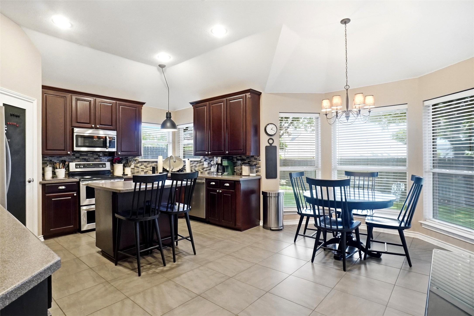
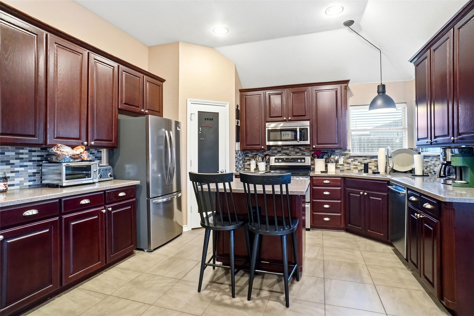
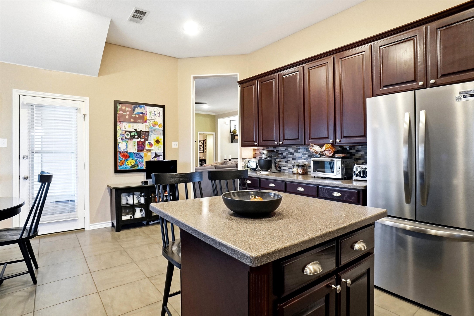
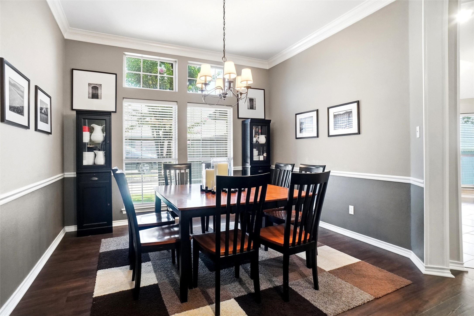
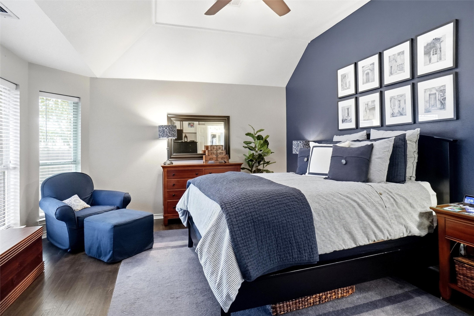
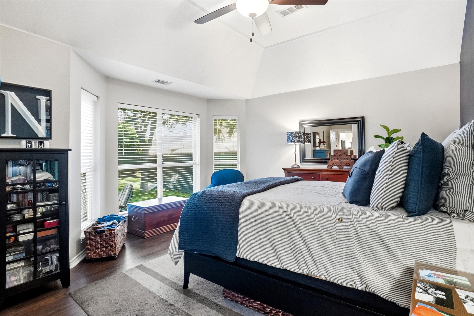
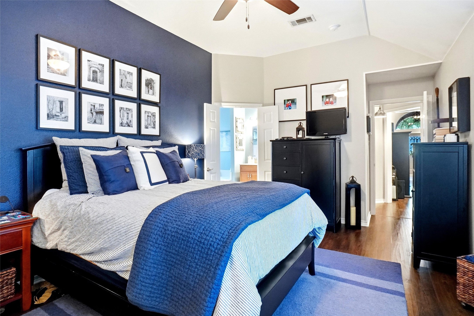
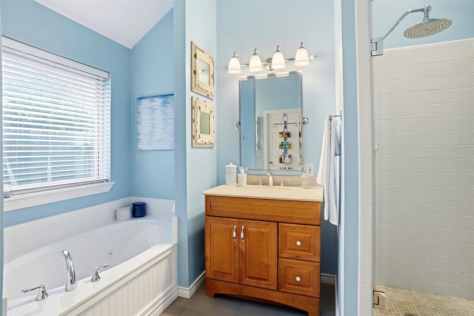
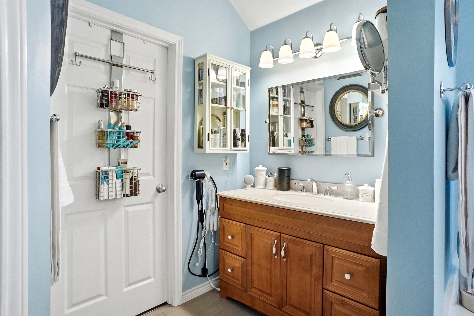
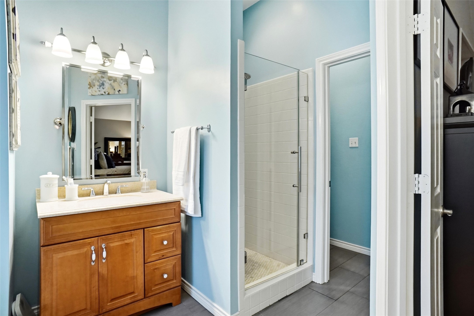
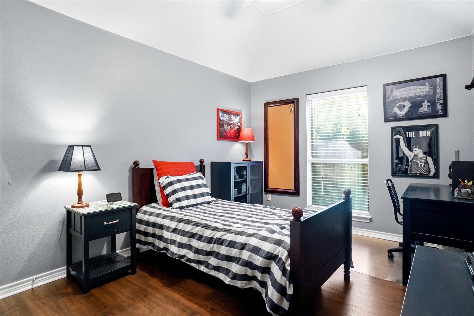
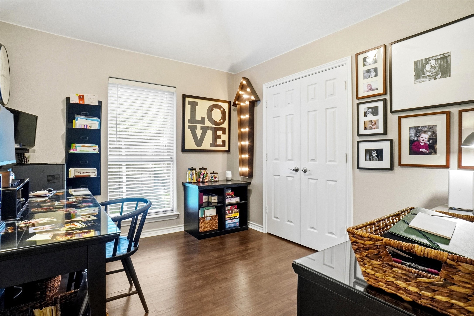
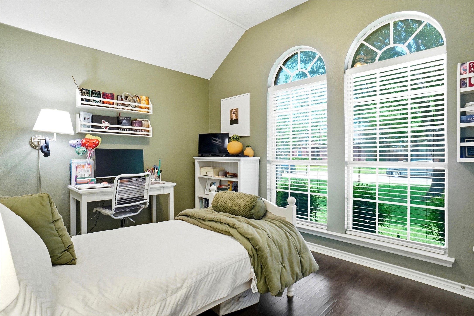
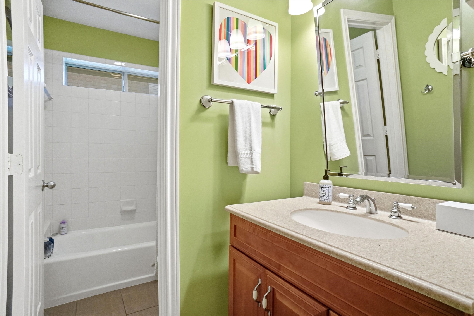
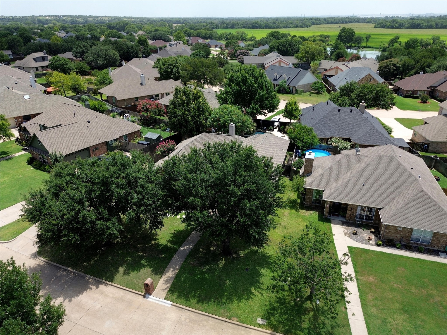
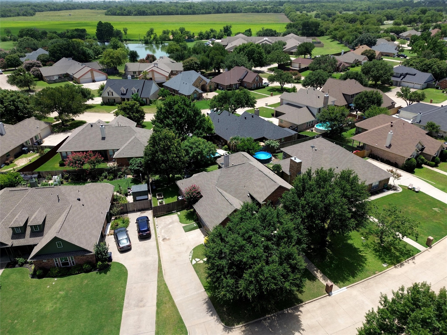
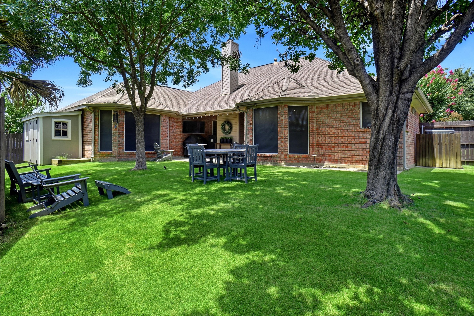
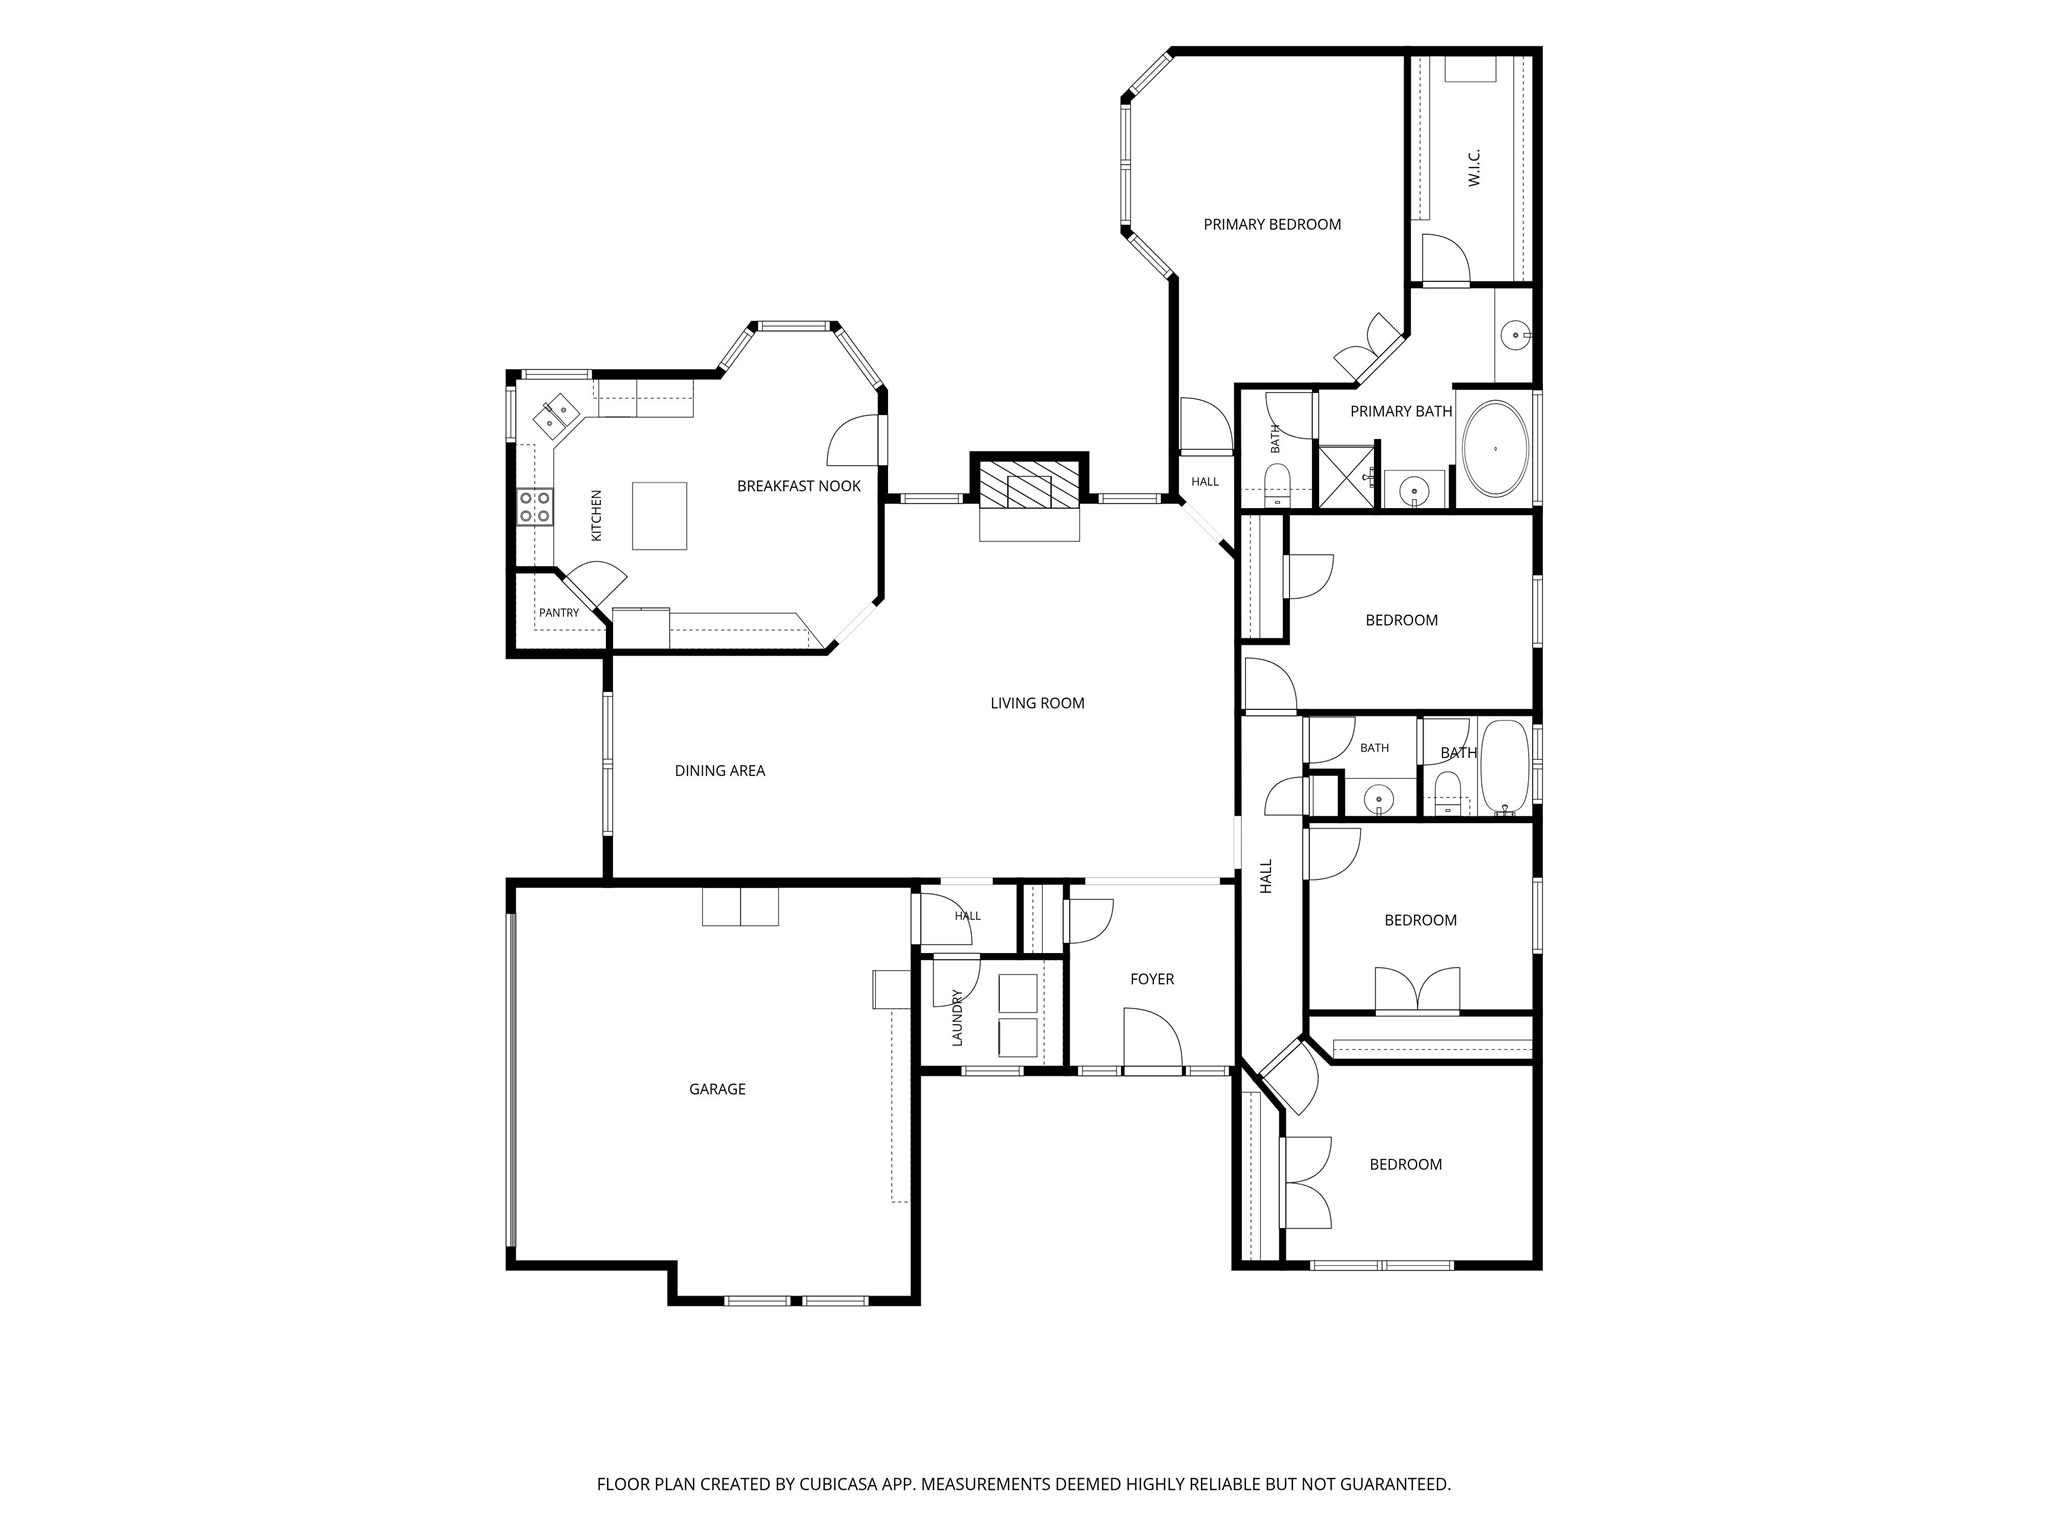
A COZY FIREPLACE IS THE FOCAL POINT OF THE MAIN LIVING, WHICH IS OPEN TO THE KITCHEN & DINING AREA*THE FIREPLACE IS WOOD BURNING WITH A GAS STARTER & WOOD MANTLE*4 BEDROOMS*2 BATHS*2 DINING*1 LIVING*2 CAR GARAGE*2209 SQUARE FEET PER TAX ASSESSOR*LOT SIZE IS .197*BUILT 1998*ROOF REPLACED 2017*HIGH EFFICIENCY RHEEM UNIT*SECURITY SYSTEM*DECKED ATTIC WITH PLENTY OF STORAGE*DIMMER SWITCHES THROUGHOUT*WASHER, DRYER, LG FRIGE & DINING ROOM TABLE WILL CONVEY WITH AN ACCEPTABLE OFFER*THE KITCHEN IS EQUIPPED WITH STAINLESS APPLIANCES, INCLUDING DISHWASHER, MICROWAVE, 4 BURNER SLIDE IN ELECTRIC RANGE, DARK STAINED 42 INCH CABINETRY, 2 SECTION SINK,ISLAND WITH BAR SEATING, CORIAN COUNTERS & GLASS BACKSPLASH*THERE IS A FORMAL DINING LOCATED TO THE LEFT OF THE ENTRY*THE PRIMARY ENSUITE WITH BAY WINDOW, WALK IN CLOSET, SEPARATE SHOWER, OVAL JETTED TUB & CORIAN COUNTERS IS LOCATED AT THE REAR OF THE HOME WITH VIEWS OF THE BACKYARD*BRICK CONSTRUCTION*EXTERIOR FEATURES INCLUDE PLUSH ZOYSIA GRASS IN BACK*LOVELY LANDSCAPING INCLUDING MULCHED FLOWER BEDS, RAISED BEDS FOR FLOWER OR VEGETABLES, MATURE SHADE TREES FRONT & BACK, INTERIOR LOT, SHED, WOOD PRIVACY FENCE, FLAGSTONE PATIO EXTENSION, 14 X 12 COVERED PATIO, BRICK MAILBOX, SOLAR SCREENS & SPRINKLER SYSTEM*THE GARAGE HAS 2 BAYS AND IS A J-SWING STYLE GARAGE*THERE IS ROOM FOR A REFRIGERATOR IN THE GARAGE AND IT HAS ONE SINGLE GARAGE DOOR*CALL TODAY TO BOOK YOUR APPOINTMENT*YOU MAY DISCOVER YOU CAN'T LIVE WITHOUT IT!! SURVEY AND T-47 AVAILABLE*SEE NTREIS DOCS FOR 360 TOUR, 3 AERIALS, FLOOR PLANS, AMENITIES & FEATURES LIST, SELLERS DISCLOSURE*

4
beds

2
baths

2,209 Sq.Ft. LIVING AREA

8,537.76 Sq.Ft. lot

Sharon Hodnett

Sharon Hodnett

Features & Amenities

Interior

  • total bedrooms4
  • Total bathrooms2
  • full bathrooms2
  • Laundry room Washer Hookup, Electric Dryer Hookup, Laundry in Utility Room
  • Flooring Laminate, Tile
  • Fireplace Gas Starter, Living Room, Wood Burning
  • APPLIANCES Dishwasher, Electric Range, Electric Water Heater, Microwave, Vented Exhaust Fan
  • other interior Features Built-in Features, Chandelier, Decorative/Designer Lighting Fixtures, Double Vanity, Eat-in Kitchen, High Speed Internet, Kitchen Island, Pantry, Vaulted Ceiling(s), Walk-In Closet(s), Wired for Sound

Area & Lot

  • Status For Sale
  • Living Area2,209 Sq.Ft.
  • Lot Area8,537.76 Sq.Ft.
  • MLS® ID21336097
  • TypeResidential
  • YEAR BUILT1998
  • Architecture StylesTraditional, Detached
  • Elementary SchoolJustin
  • Middle SchoolPike
  • High SchoolNorthwest
  • School DistrictNorthwest ISD

Exterior

  • STORIES1
  • Garage Space2.0
  • water SourcePublic
  • utilitiesCable Available, Electricity Connected, Natural Gas Available, Phone Available, Sewer Available, Separate Meters, Underground Utilities, Water Available
  • PoolNone
  • roofComposition
  • lot featuresInterior Lot, Landscaped, Subdivision, Sprinkler System
  • parkingConcrete, Door-Single, Driveway, Garage, Garage Door Opener, Inside Entrance, Garage Faces Side
  • HEAT TYPECentral, Fireplace(s), Natural Gas
  • AIR CONDITIONINGCentral Air, Ceiling Fan(s), Electric, ENERGY STAR Qualified Equipment
  • sewerPublic Sewer
  • SubstructureSlab
  • security FeaturesPrewired, Security System, Carbon Monoxide Detector(s), Smoke Detector(s)
  • other exterior FeaturesLighting, Rain Gutters

Financial

  • Sales Price$450,000
  • Real Estate Tax $7,427/yr
  • HOA $330/yr
View Virtual Tour
image

Schedule a Showing

I would love to show you my beautiful property. Please select your preferred date and time below. I will be in touch shortly to confirm your appointment.

Schedule a Showing

I would love to show you my beautiful property. Please select your preferred date and time below. I will be in touch shortly to confirm your appointment.
Thank you for your interest in 106 Honeysuckle Drive, Justin, TX 76247. We are reviewing your request and will be in touch shortly!

Mortgage Calculator

Estimate your monthly mortgage payment, including the principal and interest, property taxes, and HOA. Adjust the values to generate a more accurate rate.
All estimates are provided for informational purposes only. Actual amounts may vary.
$0,000 Your Payment 20 15 65
$0,000 Your Payment

Work With Sharon

Sharon represents buyers and sellers. Relocation packets are available upon request for all out-of-town buyers and local sellers who would like to become familiar with Team Hodnett’s marketing plan. Please feel free to stop by to see Sharon and her team.

Follow Me on Instagram