1300 Highpoint Way
1300 Highpoint Way
1300 Highpoint Way
1300 Highpoint Way
1300 Highpoint Way
1300 Highpoint Way
1300 Highpoint Way
1300 Highpoint Way
1300 Highpoint Way
1300 Highpoint Way
1300 Highpoint Way
1300 Highpoint Way
1300 Highpoint Way
1300 Highpoint Way
1300 Highpoint Way
1300 Highpoint Way
1300 Highpoint Way
1300 Highpoint Way
1300 Highpoint Way
1300 Highpoint Way
1300 Highpoint Way
1300 Highpoint Way
1300 Highpoint Way
1300 Highpoint Way
1300 Highpoint Way
1300 Highpoint Way
1300 Highpoint Way
1300 Highpoint Way
1300 Highpoint Way
1300 Highpoint Way
1300 Highpoint Way
1300 Highpoint Way
1300 Highpoint Way
1300 Highpoint Way
1300 Highpoint Way
1300 Highpoint Way
1300 Highpoint Way
1300 Highpoint Way
1300 Highpoint Way
1300 Highpoint Way
SEE ALL PHOTOS
1300 Highpoint Way
1300 Highpoint Way
1300 Highpoint Way
1300 Highpoint Way
1300 Highpoint Way
1300 Highpoint Way
1300 Highpoint Way
1300 Highpoint Way
1300 Highpoint Way
1300 Highpoint Way
1300 Highpoint Way
1300 Highpoint Way
1300 Highpoint Way
1300 Highpoint Way
1300 Highpoint Way
1300 Highpoint Way
1300 Highpoint Way
1300 Highpoint Way
1300 Highpoint Way
1300 Highpoint Way
1300 Highpoint Way
1300 Highpoint Way
1300 Highpoint Way
1300 Highpoint Way
1300 Highpoint Way
1300 Highpoint Way
1300 Highpoint Way
1300 Highpoint Way
1300 Highpoint Way
1300 Highpoint Way
1300 Highpoint Way
1300 Highpoint Way
1300 Highpoint Way
1300 Highpoint Way
1300 Highpoint Way
1300 Highpoint Way
1300 Highpoint Way
1300 Highpoint Way
1300 Highpoint Way
1300 Highpoint Way
Pending

1300 Highpoint Way

1300 Highpoint Way, Roanoke, TX 76262

$859,900
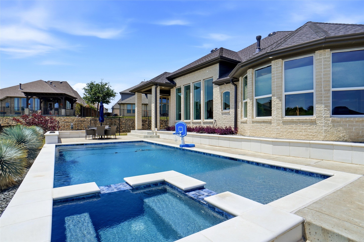
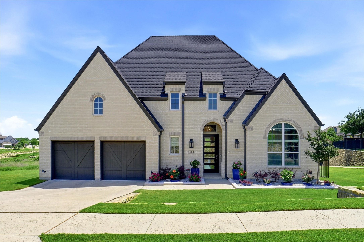
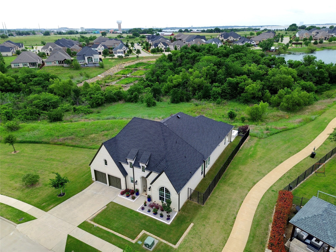
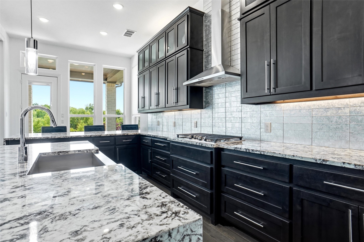
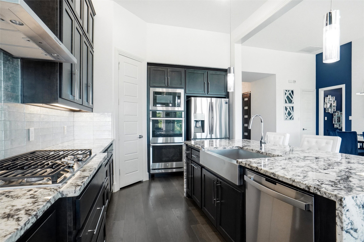
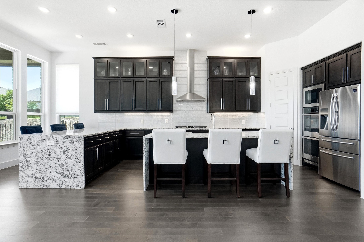
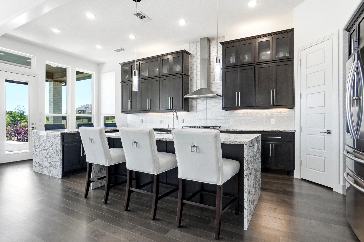
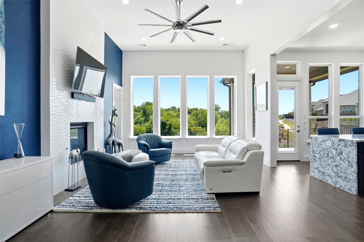
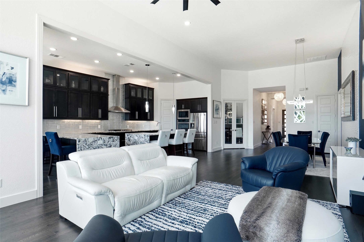
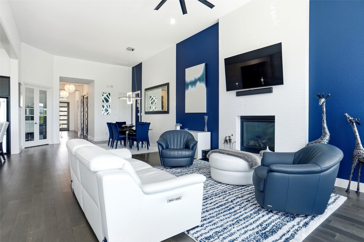
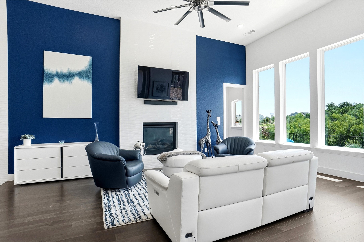
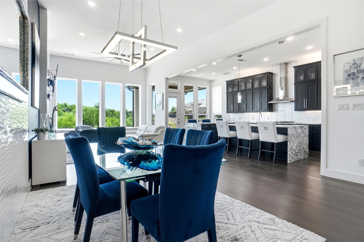
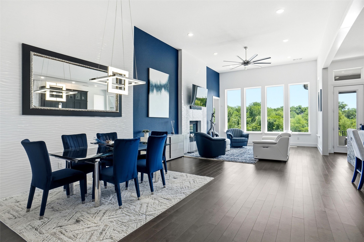
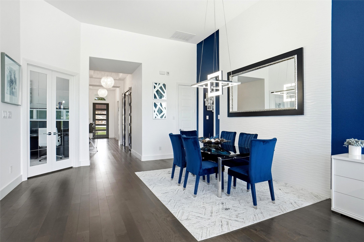
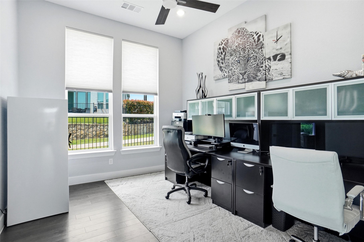
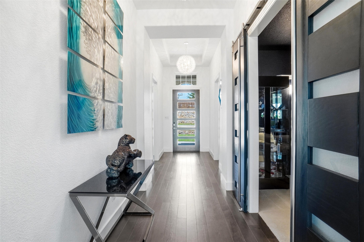
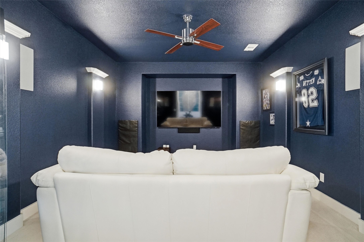
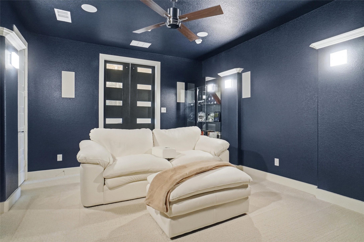
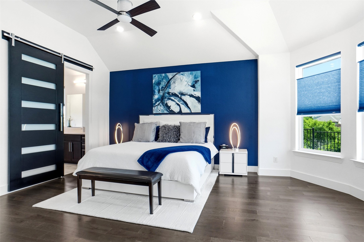
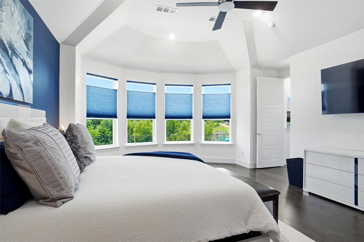
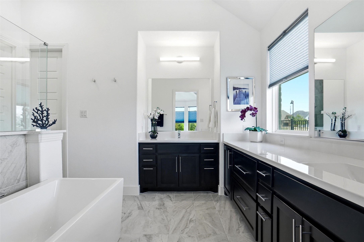
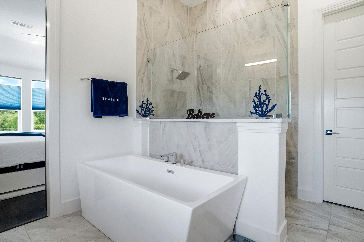
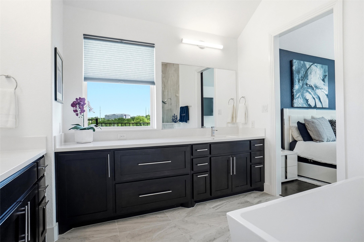
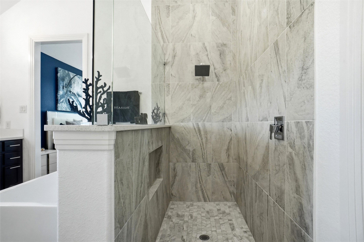
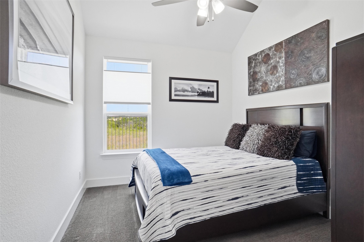
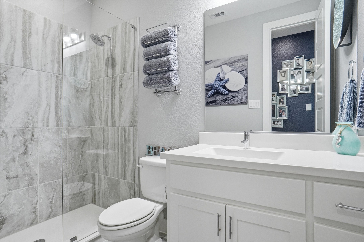
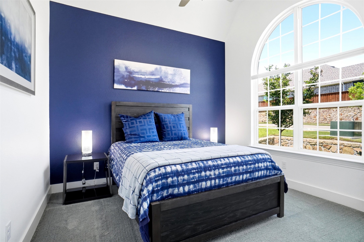
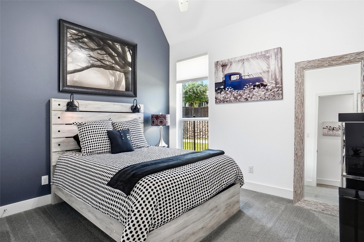
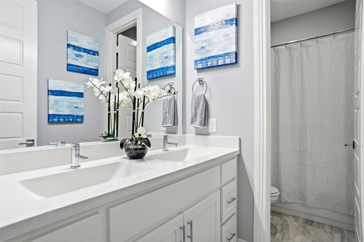
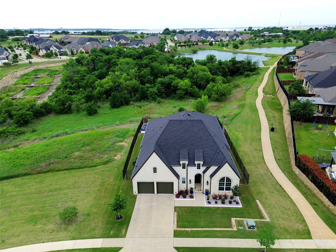
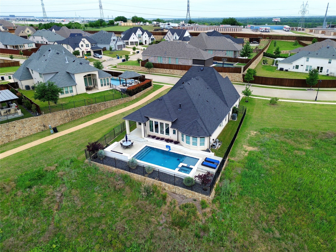
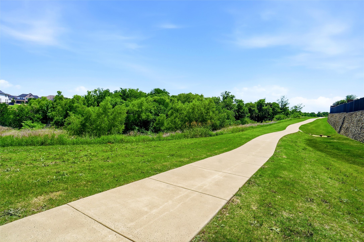
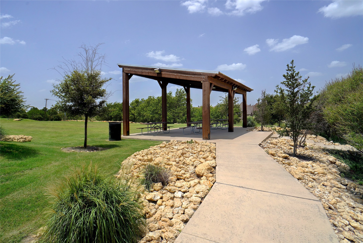
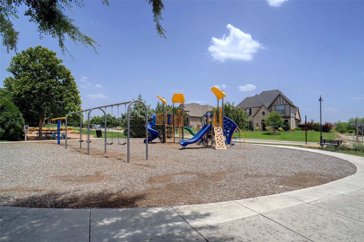
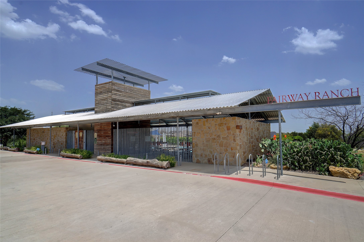
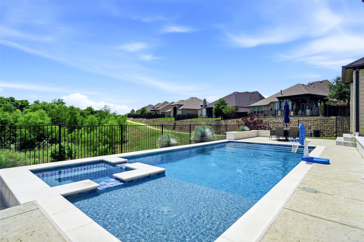
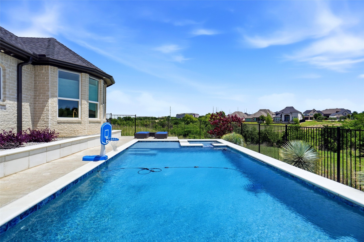
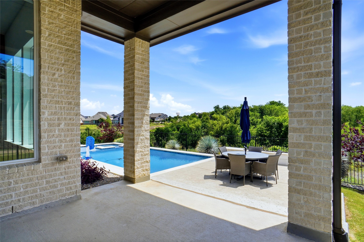
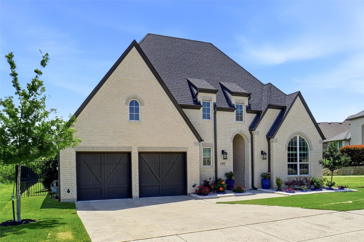
WELCOME TO 1300 HIGHPOINT WAY, ROANOKE, TEXAS 76262*THIS STUNNING ONE STORY HOME IS LOCATED IN FAIRWAY RANCH ON A GREENBELT LOT, ADJACENT TO WALKING & JOGGING TRAILS*SPLASH IN THE RELAXING POOL & HOT TUB AND LET THE STRESS OF THE DAY MELT AWAY!*EXTENDED OUTDOOR LIVING AREA & FIREPIT WITH STONE SEATING*ENTERTAINING IS A BREEZE IN THIS 4 BEDROOM HOME WITH 3 FULL BATHS, 1 FORMAL DINING AREA & 2 LIVING AREAS-FAMILY ROOM & MEDIA*3 CAR TANDEM GARAGE, STUDY & MULTIPLE BAR SEATING AREAS FOR DINING*3049 SQ FEET PER TAX RECORD*BUILT IN 2020 BY HIGHLAND*NORTHWEST ISD*IMMACULATE CONDITION*PRIDE OF OWNERSHIP SHOWN HERE*SHOWS LIKE A MODEL HOME*NATURAL LIGHT ABOUNDS*SEE LIST OF UPGRADES, AMENITIES & FEATURES LIST, 360 TOUR & FLOOR PLANS ON TRANSACTION DESK*THERE ARE TOO MANY TO MENTION HERE! COMMUNITY FEATURES INCLUDE POOL, PARK, PLAYGROUND, FISHING & WALKING TRAILS*THE GOURMET KITCHEN IS EQUIPPED WITH STAINLESS GE PROFILE APPLIANCES, WHICH INCLUDE DOUBLE OVENS, GAS COOKTOP, CUSTOM 42 INCH ALDER CABINETRY WITH GLASS FRONTS, BIANCO ANTICO GRANITE COUNTERS, PENINSULA BAR WITH WATERFALL EDGE & ISLAND WITH WATERFALL EDGE*THE DINING ROOM SHOWCASES A CRUSHED ICED CRYSTAL CHANDELIER VALUED AT $2,250.00*OPEN FLOOR PLAN*THE PRIMARY ENSUITE BOASTS A CUSTOM CALIFORNIA CLOSET DESIGN, DUAL SINKS, STAND ALONE TUB, SEPARATE SHOWER AND CUSTOM CABINETRY*SLIDING BARN DOOR TO THE BATH & SITTING AREA WITH BAY WINDOW*THE FIREPLACE IS THE FOCAL POINT OF THE LIVING-FAMILY ROOM & IS OPEN TO THE KITCHEN & DINING AREA*THE ENTRY FEATURES AN 8 FOOT, 6 PANEL GLASS FRONT DOOR*DON'T MISS THE DEDICATED STUDY & MEDIA ROOM*THE ROOF IS A CLASS IV ROOF INSTALLED 9-10-2024*ADDITIONAL FEATURES INCLUDE UPGRADED HARDWARE, ENGINEERED HARDWOOD FLOORING THROUGHOUT MOST OF THE HOME, RADIANT BARRIER, EPOXY FLOORING IN THE 3 CAR GARAGE, IRON FENCING AND SOLID CORE DOORS*ABUNDANCE OF STORAGE*SPLIT BEDROOMS*NO SMOKERS OR PETS EVER IN THE HOME! HOA IS $1212 YEARLY OR $606 SEMI ANNUALLY*YOU MAY DISCOVER YOU CANT LIVE WITHOUT IT!

4
beds

3
baths

3,049 Sq.Ft. LIVING AREA

8,755.56 Sq.Ft. lot

Sharon Hodnett

Sharon Hodnett

Features & Amenities

Interior

  • total bedrooms4
  • Total bathrooms3
  • full bathrooms3
  • Laundry room Washer Hookup, Electric Dryer Hookup, Laundry in Utility Room
  • Flooring Carpet, Hardwood, Tile
  • Fireplace Gas, Gas Log, Gas Starter, Living Room
  • APPLIANCES Double Oven, Dishwasher, Electric Oven, Gas Cooktop, Disposal, Gas Water Heater, Microwave, Tankless Water Heater, Vented Exhaust Fan
  • other interior Features Chandelier, Double Vanity, Eat-in Kitchen, Granite Counters, High Speed Internet, Kitchen Island, Open Floorplan, Pantry, Vaulted Ceiling(s), Wired for Data, Walk-In Closet(s), Wired for Sound

Area & Lot

  • Status Pending
  • Living Area3,049 Sq.Ft.
  • Lot Area8,755.56 Sq.Ft.
  • MLS® ID21227159
  • TypeResidential
  • YEAR BUILT2020
  • Architecture StylesTraditional, Detached
  • Elementary SchoolWayne A Cox
  • Middle SchoolJohn M Tidwell
  • High SchoolByron Nelson
  • School DistrictNorthwest ISD

Exterior

  • STORIES1
  • Garage Space3.0
  • water SourcePublic
  • utilitiesCable Available, Electricity Connected, Natural Gas Available, Sewer Available, Separate Meters, Underground Utilities, Water Available
  • PoolFenced, Gunite, Heated, In Ground, Pool, Pool Sweep, Pool/Spa Combo, Water Feature, Community
  • roofComposition, Shingle
  • lot featuresInterior Lot, Landscaped, Sprinkler System
  • parkingDoor-Single, Driveway, Garage, Garage Door Opener
  • HEAT TYPECentral, Natural Gas
  • AIR CONDITIONINGCentral Air, Ceiling Fan(s), Electric
  • sewerPublic Sewer
  • SubstructureSlab
  • security FeaturesSecurity System Owned, Smoke Detector(s), Wireless
  • other exterior FeaturesFire Pit

Financial

  • Sales Price$859,900
  • Real Estate Tax $12,227/yr
  • HOA $606
View Virtual Tour
image

Schedule a Showing

I would love to show you my beautiful property. Please select your preferred date and time below. I will be in touch shortly to confirm your appointment.

Schedule a Showing

I would love to show you my beautiful property. Please select your preferred date and time below. I will be in touch shortly to confirm your appointment.
Thank you for your interest in 1300 Highpoint Way, Roanoke, TX 76262. We are reviewing your request and will be in touch shortly!

Mortgage Calculator

Estimate your monthly mortgage payment, including the principal and interest, property taxes, and HOA. Adjust the values to generate a more accurate rate.
All estimates are provided for informational purposes only. Actual amounts may vary.
$0,000 Your Payment 20 15 65
$0,000 Your Payment

Work With Sharon

Sharon represents buyers and sellers. Relocation packets are available upon request for all out-of-town buyers and local sellers who would like to become familiar with Team Hodnett’s marketing plan. Please feel free to stop by to see Sharon and her team.

Follow Me on Instagram