4016 Sharondale Drive
SEE ALL PHOTOS
4016 Sharondale Drive
For Sale

4016 Sharondale Drive

4016 Sharondale Drive, Flower Mound, TX 75022

$550,000
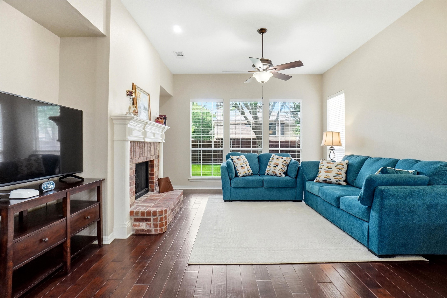
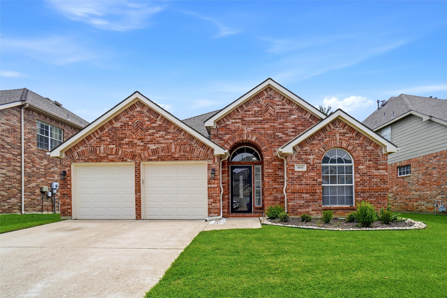
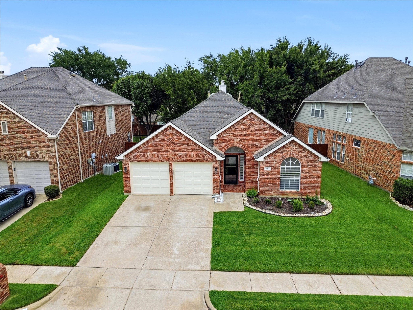
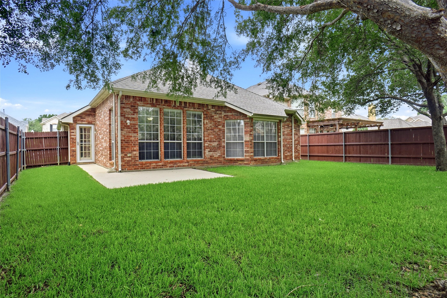
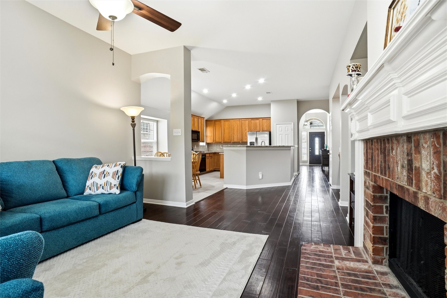
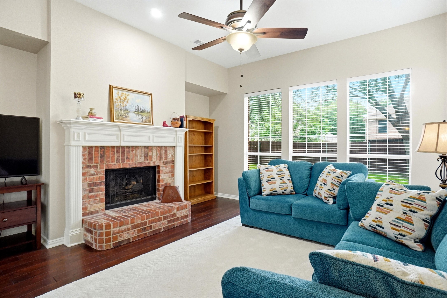
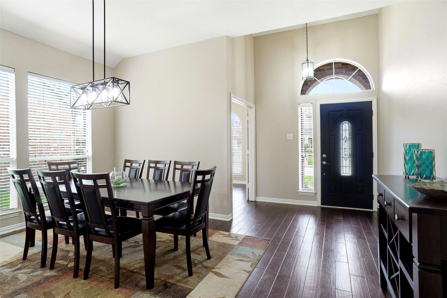
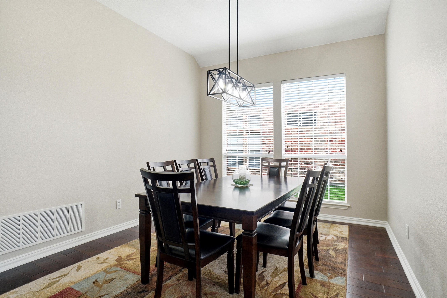
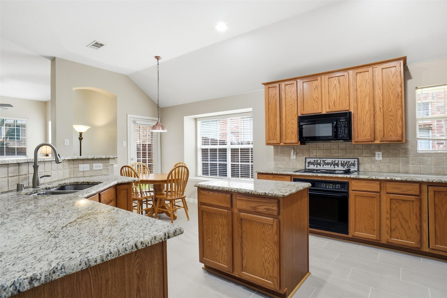
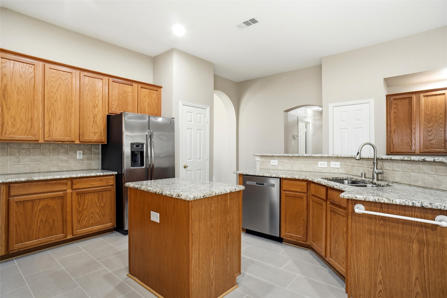
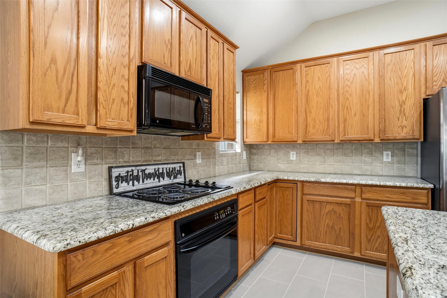
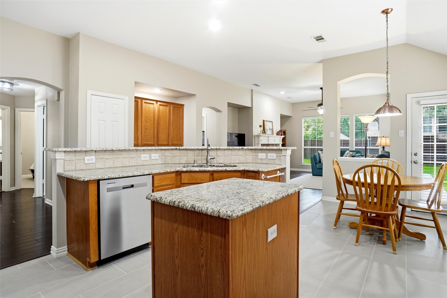
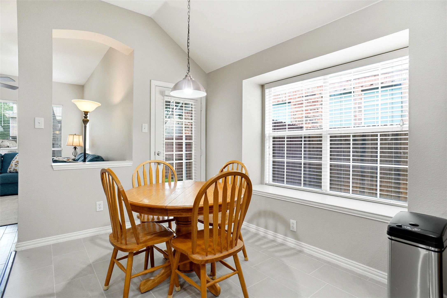
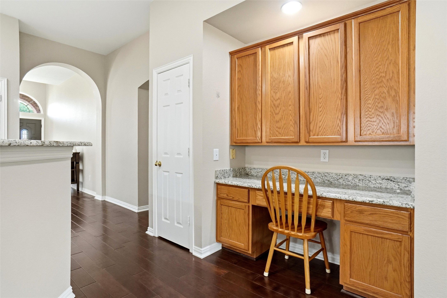
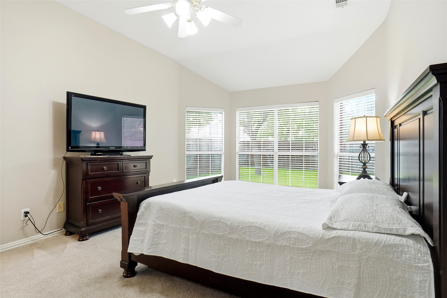
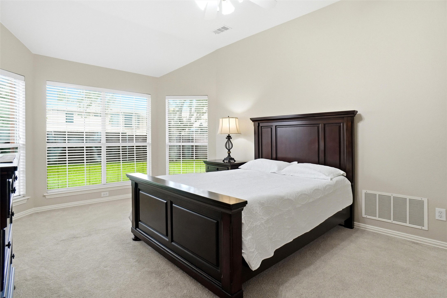
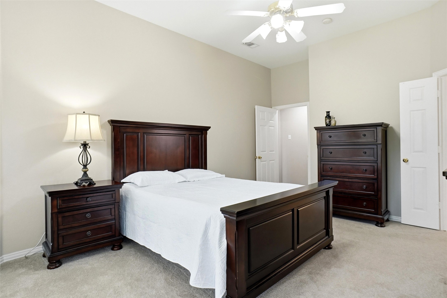
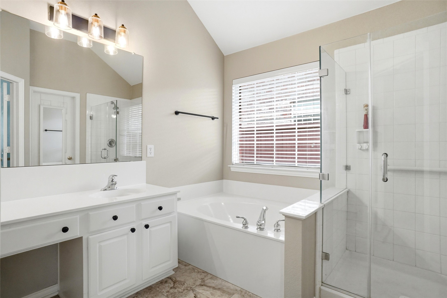
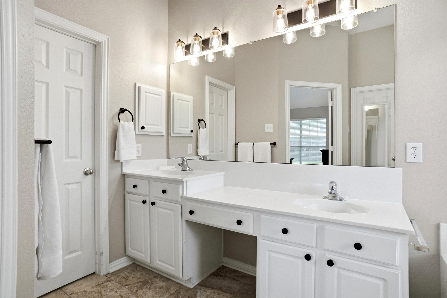
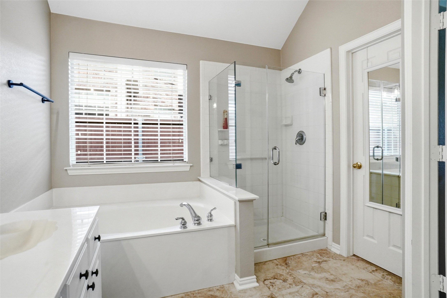
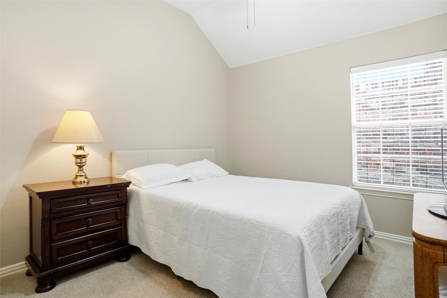
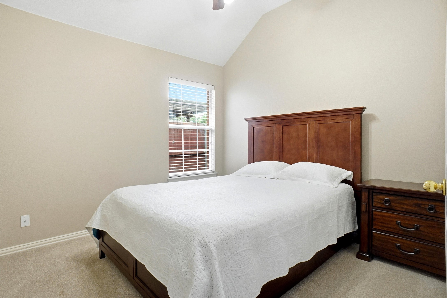
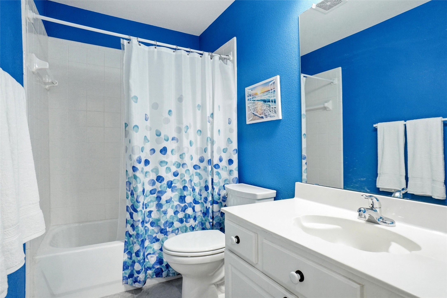
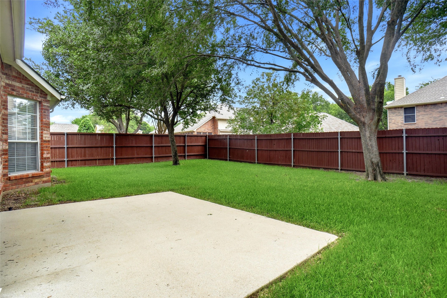
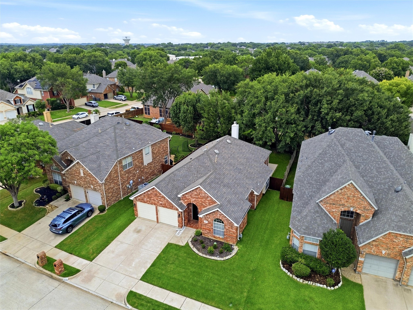
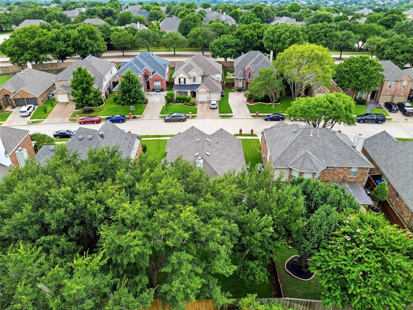
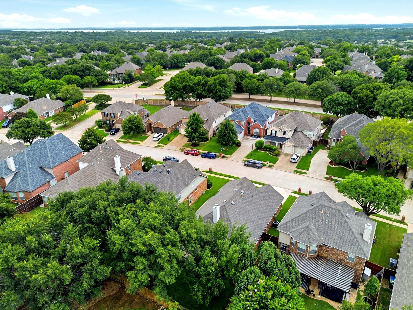
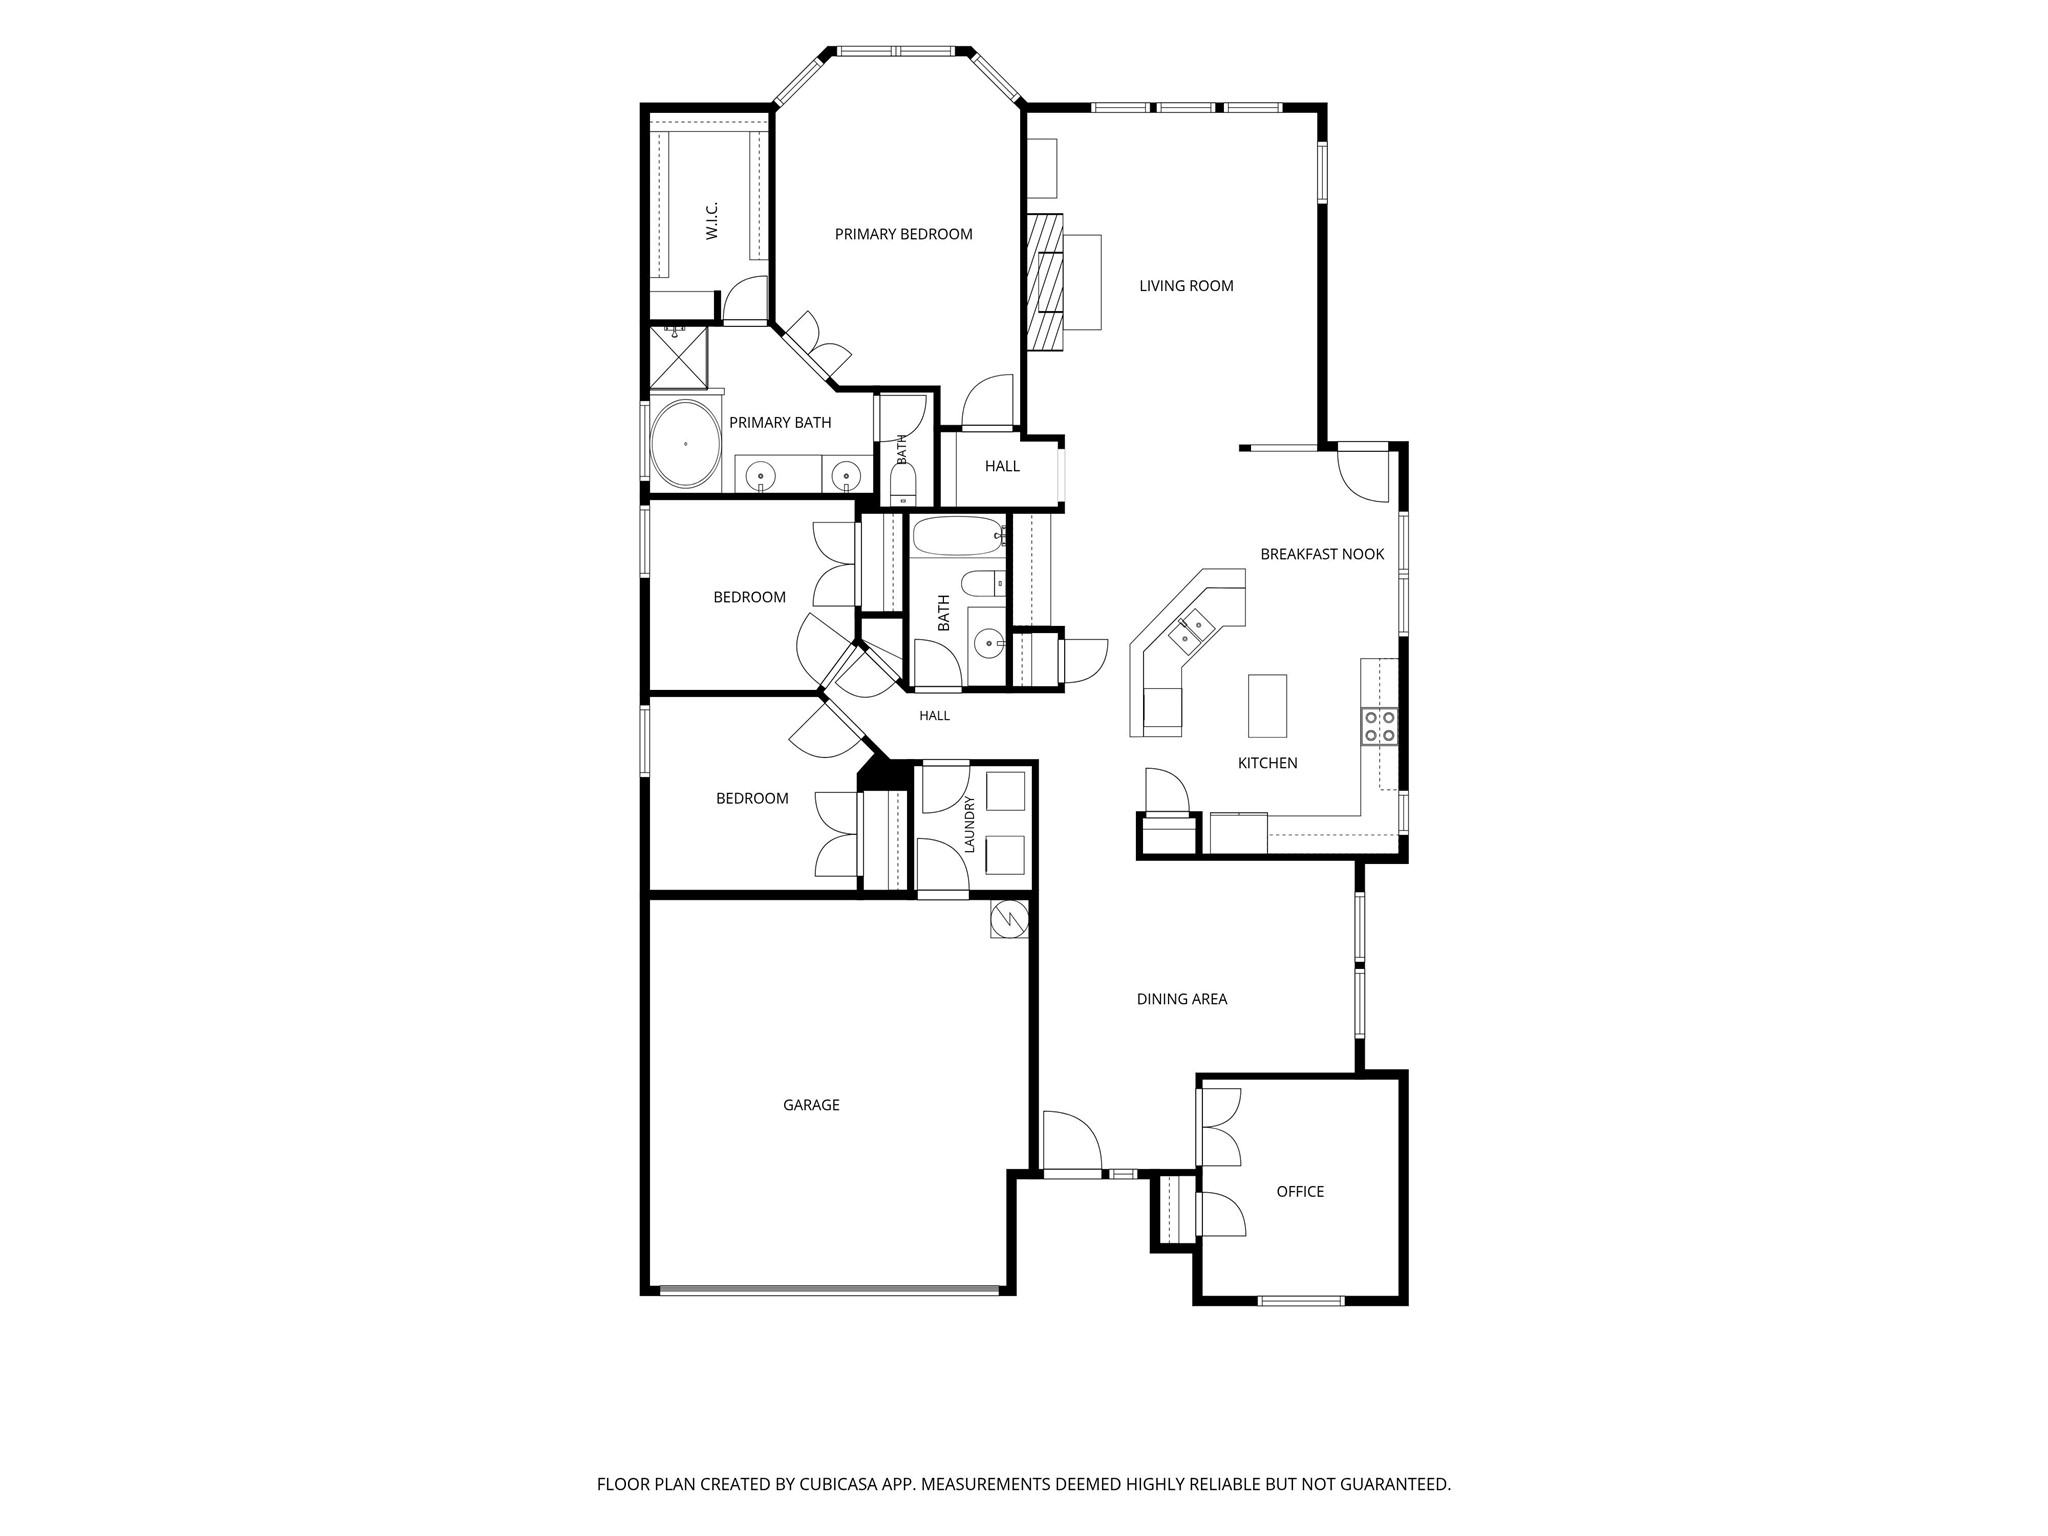
WELCOME TO 4016 SHARONDALE DRIVE, FLOWER MOUND, TEXAS 75022*LOCATED IN WELLINGTON ESTATES IN LEWISVILLE ISD*WELLINGTON ELEMENTARY! ONE STORY BEAUTY IN THE HEART OF FLOWER MOUND*OPEN FLOOR PLAN*3 BEDROOM PLUS STUDY, 2 DINING, 1 LIVING, 2 BATHS, 2 CAR GARAGE*RECENT INTERIOR PAINT*SELLER RECENTLY REPLACED SEVERAL ROOMS WITH ELONGATED UPDATED TILE FLOORING*ENGINEERED HARDWOODS *ARCHED DOORWAYS*LOVELY TRIM & MOLDING*PALLADIUM STYLE WINDOWS ALLOW NATURAL LIGHT IN*BRICK CONSTRUCTION, LANDSCAPED, GUTTERS, SPRINKLER SYSTEM, WOOD PRIVACY FENCE, LOVELY FLOWER BEDS, OPEN PATIO, WOOD PRIVACY FENCE, SIDEWALKS AND BRICK MAILBOX*THE KITCHEN IS EQUIPPED WITH BLACK APPLIANCES, ELECTRIC COOK TOP, ELECTRIC OVEN, DISHWASHER, MICROWAVE, LAZY SUSAN,PANTRY, ISLAND WITH STORAGE AND POWER, GRANITE COUNTERS AND 42 INCH CABINETRY*THERE IS A PLANNING DESK ADJACENT TO THE BREAKFAST NOOK WITH GRANITE TOP AND PULL OUT STORAGE DRAWERS*THE FIREPLACE IS THE FOCAL POINT OF THE COZY LIVING ROOM WITH ALCOVE FOR TV OR BOOKSHELVES ON EACH SIDE*THE FORMAL DINING ACCOMODATES A LARGE TABLE AND IS LOCATED TO THE RIGHT OF THE ENTRY*THE PRIMARY BEDROOM SUITE FEATURES A WALK IN CLOSET, ART ALCOVE, BAY WINDOW, CARPET FLOORING, OVAL GARDEN TUB, SEPARATE SHOWER WITH NEW GLASS ENCLOSURE, MEDICINE CABINET, 2 SINKS, & NEWER ELONGATED TILE FLOORING*THE STUDY IS LOCATED TO THE RIGHT OF THE ENTRY WITH DOUBLE DOOR ENTRY, ENGINEERED FLOORING AND A LARGE PALLADIUM STYLE WINDOW-COULD USE FOR FLEX ROOM, EXERCISE ROOM OR HOBBY ROOM*SEE AMENITIES & FEATURES LIST, 360 TOUR, FLOOR PLANS AND HIGH-DEFINITION PHOTOS ON NTREIS*YOU MAY DISCOVER YOU CAN'T LIVE WITHOUT IT!

3
beds

2
baths

1,957 Sq.Ft. LIVING AREA

6,316.2 Sq.Ft. lot

Sharon Hodnett

Sharon Hodnett

Features & Amenities

Interior

  • total bedrooms3
  • Total bathrooms2
  • full bathrooms2
  • Laundry room Washer Hookup, Electric Dryer Hookup, Laundry in Utility Room
  • Flooring Carpet, Ceramic Tile, Engineered Hardwood
  • Fireplace Family Room, Gas Starter, Raised Hearth, Wood Burning
  • APPLIANCES Some Gas Appliances, Dishwasher, Electric Cooktop, Electric Oven, Disposal, Gas Water Heater, Microwave, Plumbed For Gas
  • other interior Features Built-in Features, Granite Counters, High Speed Internet, Kitchen Island, Open Floorplan, Pantry, Walk-In Closet(s), Wired for Sound

Area & Lot

  • Status For Sale
  • Living Area1,957 Sq.Ft.
  • Lot Area6,316.2 Sq.Ft.
  • MLS® ID21302794
  • TypeResidential
  • YEAR BUILT2000
  • NeighborhoodFlower Mound
  • Architecture StylesTraditional, Detached
  • Elementary SchoolWellington
  • Middle SchoolMckamy
  • High SchoolFlower Mound
  • School DistrictLewisville ISD

Exterior

  • STORIES1
  • Garage Space2.0
  • water SourcePublic
  • utilitiesElectricity Connected, Natural Gas Available, Phone Available, Sewer Available, Underground Utilities, Water Available
  • PoolNone
  • roofComposition
  • lot featuresInterior Lot, Landscaped, Subdivision, Sprinkler System, Few Trees
  • parkingConcrete, Door-Multi, Driveway, Garage Faces Front, Garage, Garage Door Opener
  • HEAT TYPECentral, Natural Gas
  • AIR CONDITIONINGCentral Air, Ceiling Fan(s), Electric
  • sewerPublic Sewer
  • SubstructureSlab
  • security FeaturesSecurity System Owned, Carbon Monoxide Detector(s), Smoke Detector(s)
  • other exterior FeaturesRain Gutters

Financial

  • Sales Price$550,000
  • Real Estate Tax $8,285/yr
  • HOA $990
View Virtual Tour
image

Schedule a Showing

I would love to show you my beautiful property. Please select your preferred date and time below. I will be in touch shortly to confirm your appointment.

Schedule a Showing

I would love to show you my beautiful property. Please select your preferred date and time below. I will be in touch shortly to confirm your appointment.
Thank you for your interest in 4016 Sharondale Drive, Flower Mound, TX 75022. We are reviewing your request and will be in touch shortly!

Flower Mound

Explore

Mortgage Calculator

Estimate your monthly mortgage payment, including the principal and interest, property taxes, and HOA. Adjust the values to generate a more accurate rate.
All estimates are provided for informational purposes only. Actual amounts may vary.
$0,000 Your Payment 20 15 65
$0,000 Your Payment

Work With Sharon

Sharon represents buyers and sellers. Relocation packets are available upon request for all out-of-town buyers and local sellers who would like to become familiar with Team Hodnett’s marketing plan. Please feel free to stop by to see Sharon and her team.

Follow Me on Instagram