4845 Eagle Trace Drive
SEE ALL PHOTOS
4845 Eagle Trace Drive
Sold

4845 Eagle Trace Drive

4845 Eagle Trace Drive, Fort Worth, TX 76244

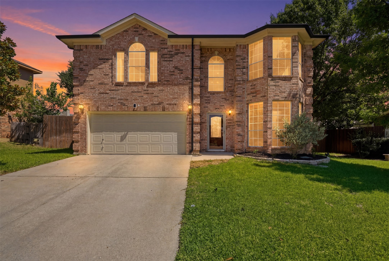
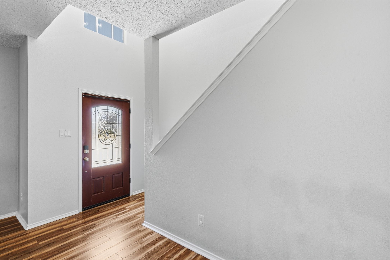
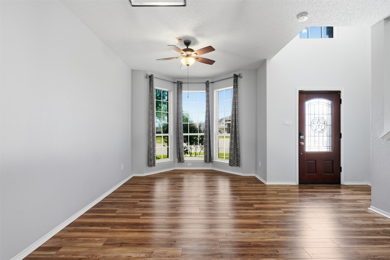
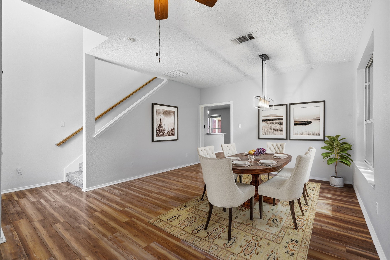
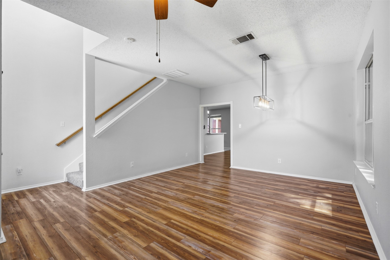
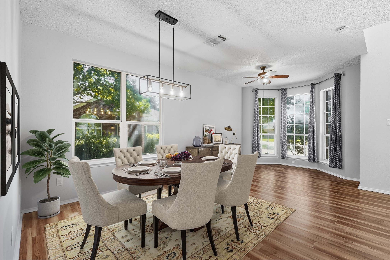
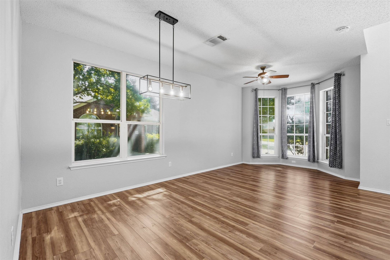
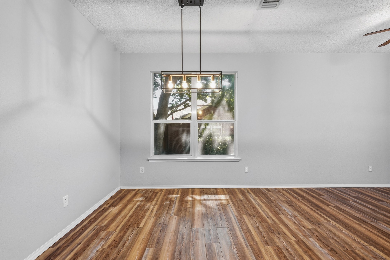
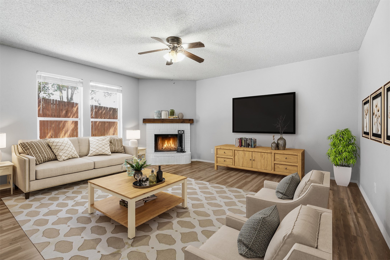
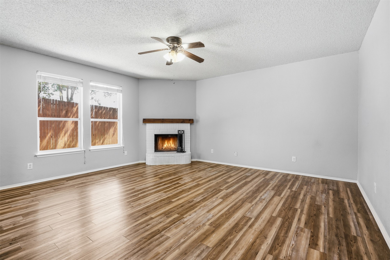
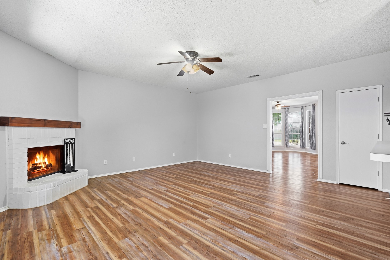
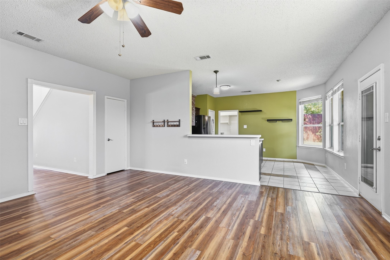
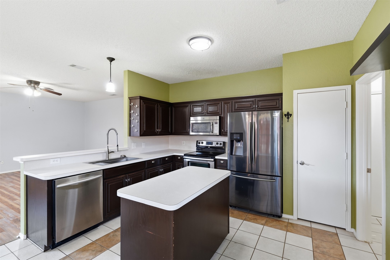
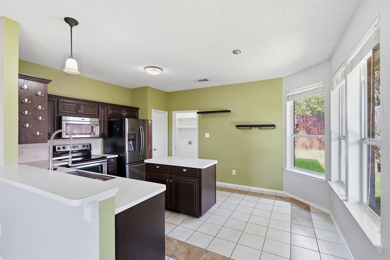
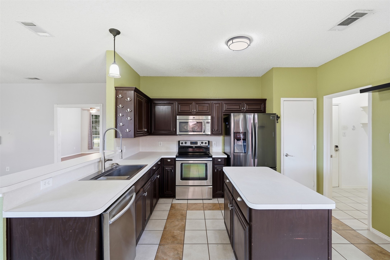
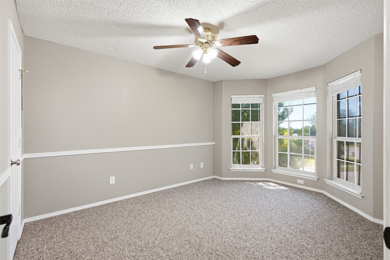
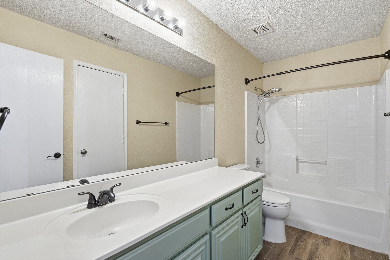
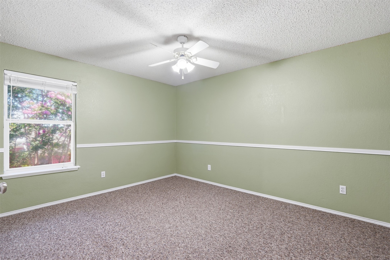
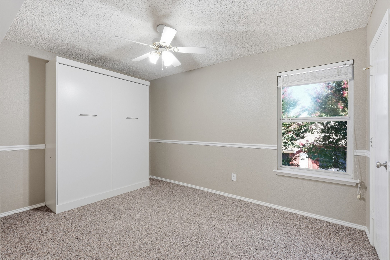
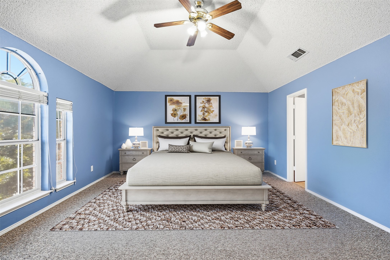
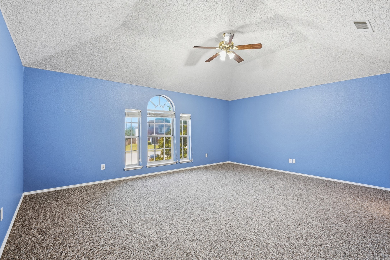
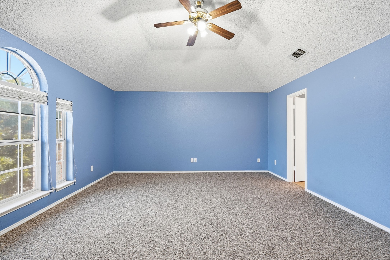
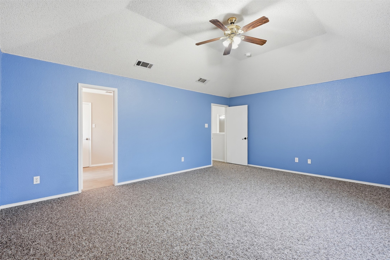
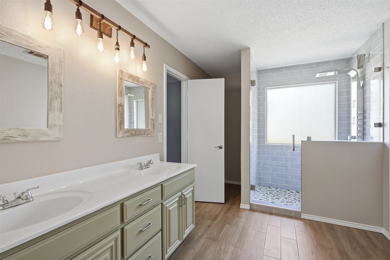
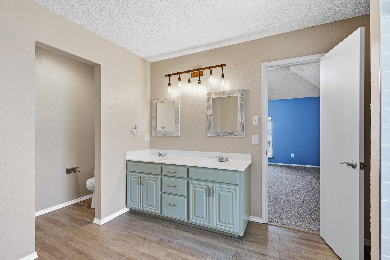
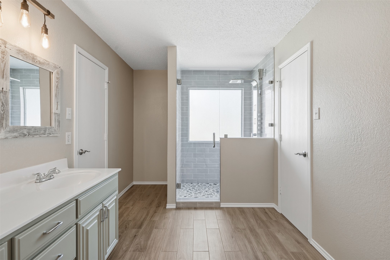
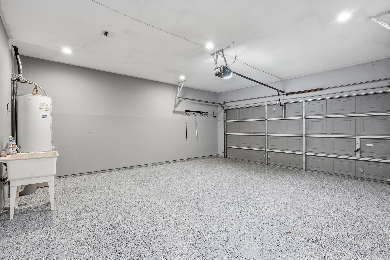
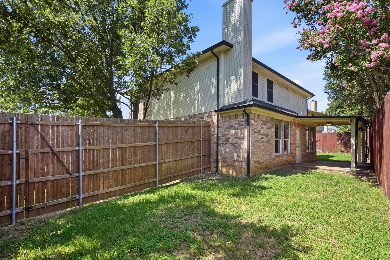
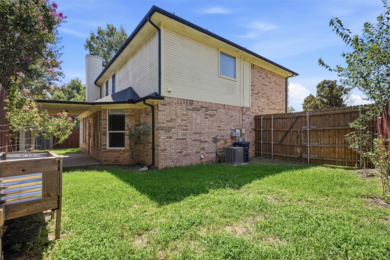
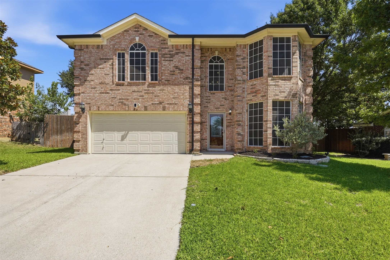
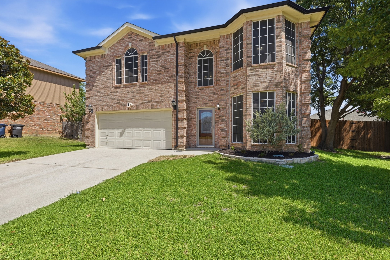
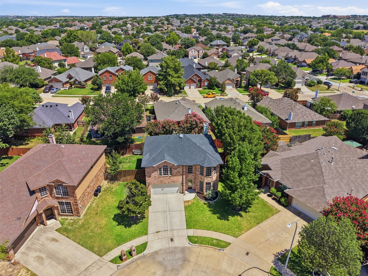
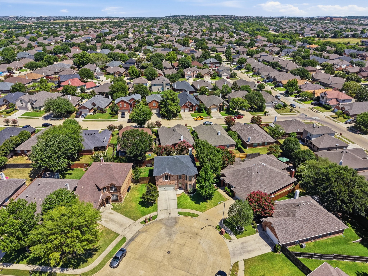
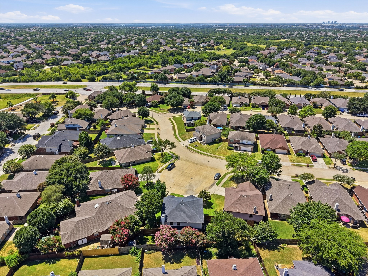
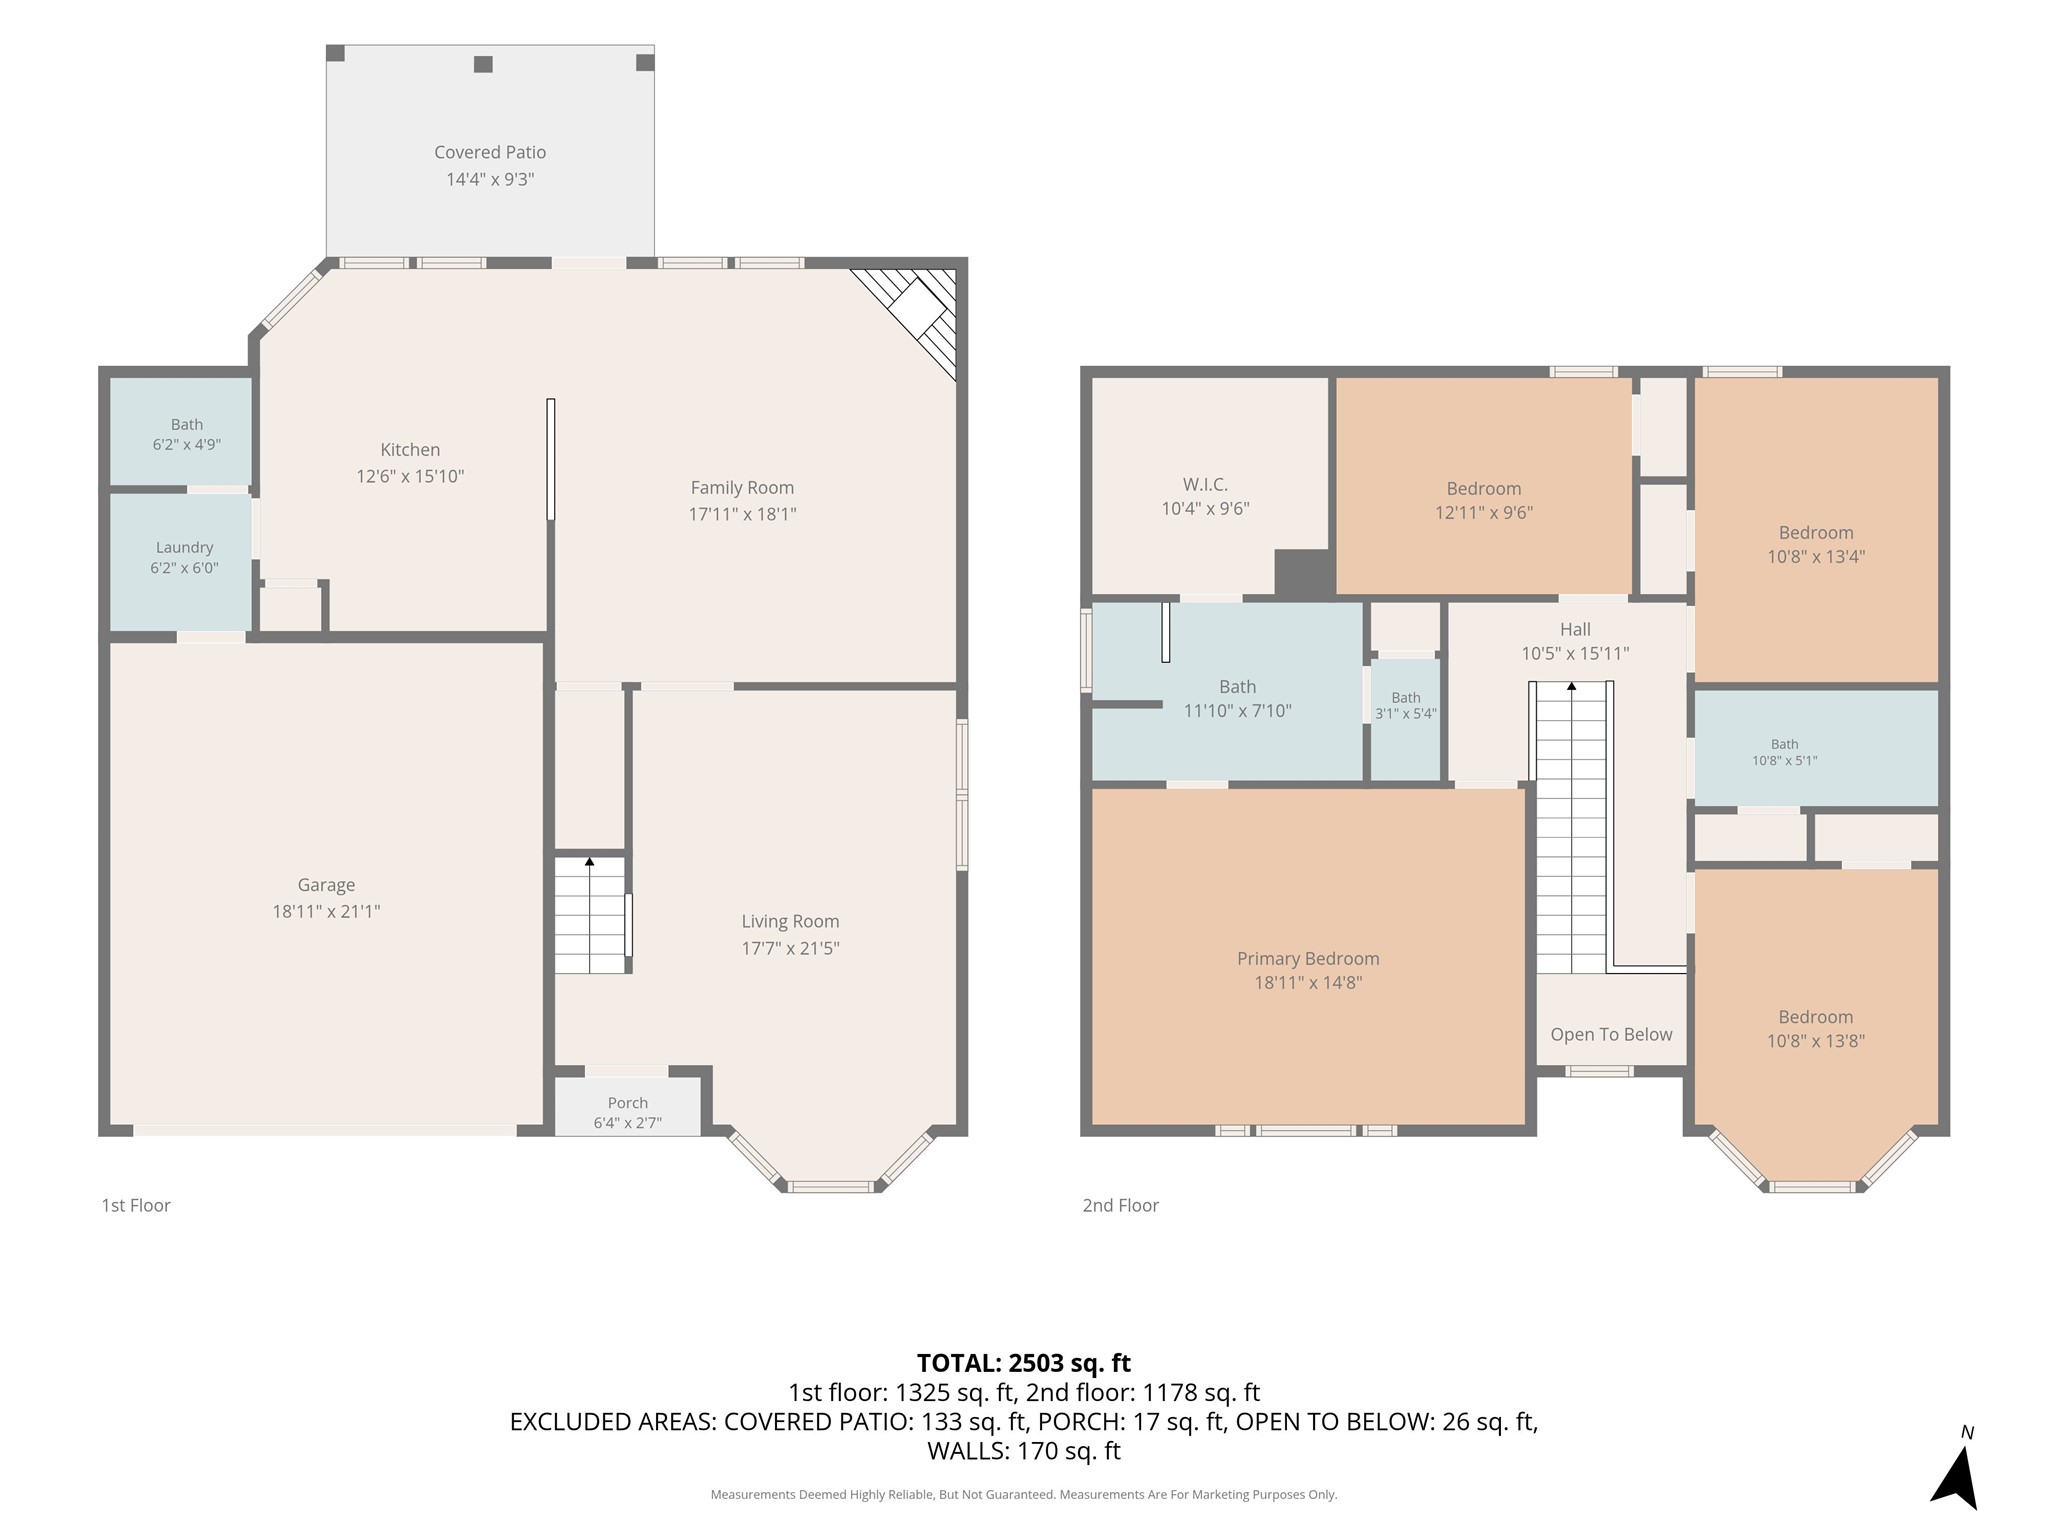
Welcome to this spacious two-story brick home tucked away on a quiet cul-de-sac in a desirable community! Offering 4 bedrooms and 2.5 baths, this home provides the perfect blend of comfort and functionality for everyday living. Just minutes from the neighborhood pool and playground, you'll enjoy convenient access to community amenities while coming home to your own private retreat. Inside, you'll find vinyl plank flooring and tile throughout the main living areas, with comfortable carpet in the upstairs bedrooms. The flexible floor plan includes formal living and dining spaces, while the inviting family room features a cozy wood-burning fireplace that creates the perfect gathering space. The kitchen is designed for both everyday living and entertaining, complete with stainless steel appliances, abundant cabinet storage, and a center island for additional prep and storage. The spacious upstairs primary suite offers a walk-in closet and an en-suite bath with a walk-in shower, while three additional bedrooms provide plenty of room for family, guests, or a home office. The garage is finished with durable epoxy flooring and even includes a utility sink, ideal for projects, hobbies, or easy cleanup. With generous living space, a sought-after location, and amenities just around the corner, this home is ready to welcome its next owners.

4
beds

3
baths

2,397 Sq.Ft. LIVING AREA

5,183.64 Sq.Ft. lot

Sharon Hodnett

Sharon Hodnett

Features & Amenities

Interior

  • total bedrooms4
  • Total bathrooms3
  • full bathrooms2
  • half bathroom1
  • Laundry room Washer Hookup, Dryer Hookup, Electric Dryer Hookup, Laundry in Utility Room
  • Flooring Carpet, Luxury Vinyl Plank, Tile
  • Fireplace Masonry, Wood Burning
  • APPLIANCES Dishwasher, Electric Range, Disposal, Microwave, Refrigerator
  • other interior Features Decorative/Designer Lighting Fixtures, Eat-in Kitchen, Kitchen Island, Pantry, Vaulted Ceiling(s), Walk-In Closet(s)

Area & Lot

  • Status Sold
  • Date Sold August 17, 2026
  • Living Area2,397 Sq.Ft.
  • Lot Area5,183.64 Sq.Ft.
  • MLS® ID21326101
  • TypeResidential
  • YEAR BUILT2002
  • Architecture StylesTraditional, Detached
  • Elementary SchoolLonestar
  • Middle SchoolHillwood
  • High SchoolCentral
  • School DistrictKeller ISD

Exterior

  • STORIES2
  • Garage Space2.0
  • water SourcePublic
  • utilitiesSewer Available, Water Available
  • PoolNone, Community
  • roofComposition
  • lot featuresCul-De-Sac, Interior Lot, Subdivision, Sprinkler System, Few Trees
  • parkingConcrete, Door-Single, Driveway, Epoxy Flooring, Garage Faces Front, Garage, Garage Door Opener, On Street
  • HEAT TYPECentral, Electric
  • AIR CONDITIONINGCentral Air, Ceiling Fan(s), Electric
  • sewerPublic Sewer
  • SubstructureSlab
  • other exterior FeaturesLighting, Rain Gutters, Storage

Financial

  • Price Upon Request
View Virtual Tour

Work With Sharon

Sharon represents buyers and sellers. Relocation packets are available upon request for all out-of-town buyers and local sellers who would like to become familiar with Team Hodnett’s marketing plan. Please feel free to stop by to see Sharon and her team.

Follow Me on Instagram