5616 Westchase Drive
SEE ALL PHOTOS
5616 Westchase Drive
Courtesy of Keller Williams Realty
Sold

5616 Westchase Drive

5616 Westchase Drive, North Richland Hills, TX 76180

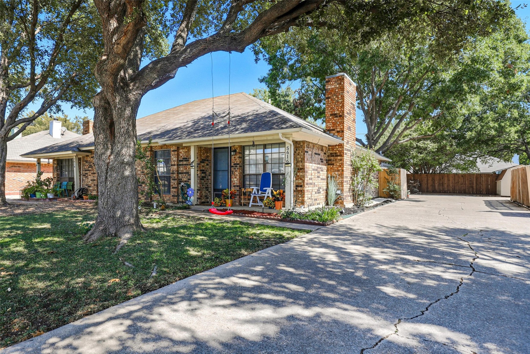
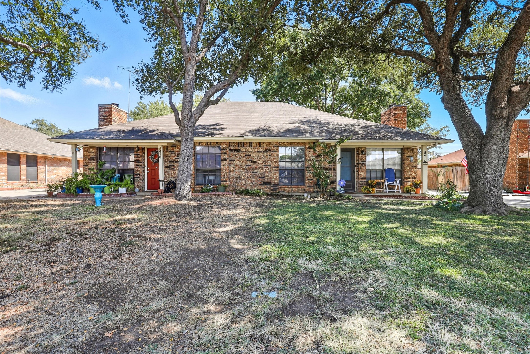
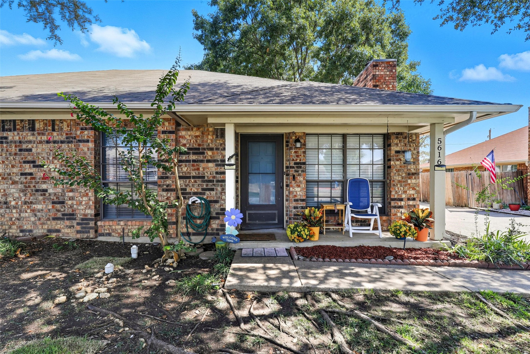
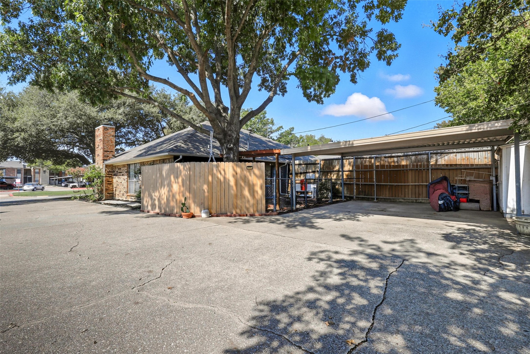
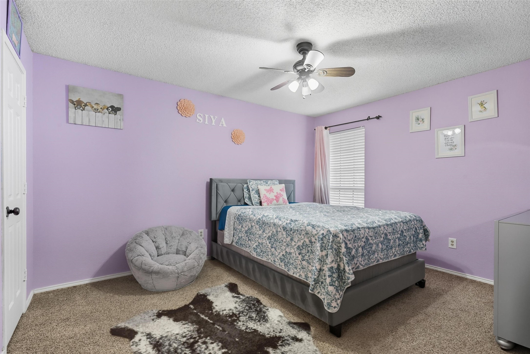
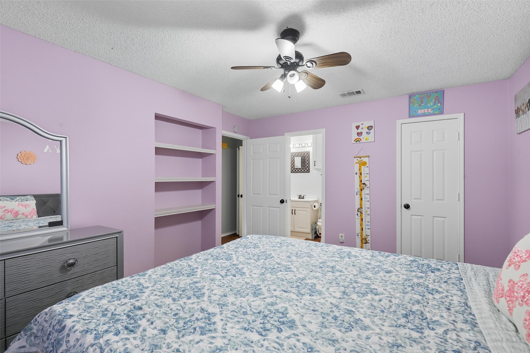
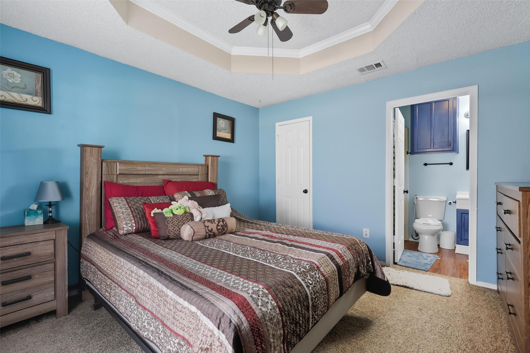
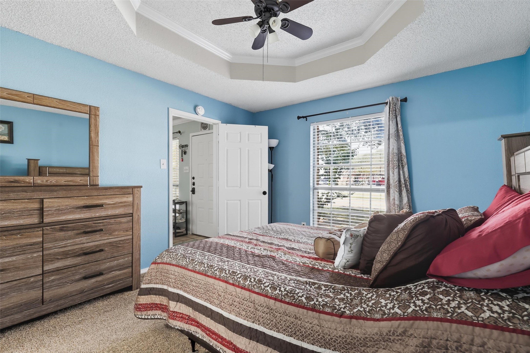
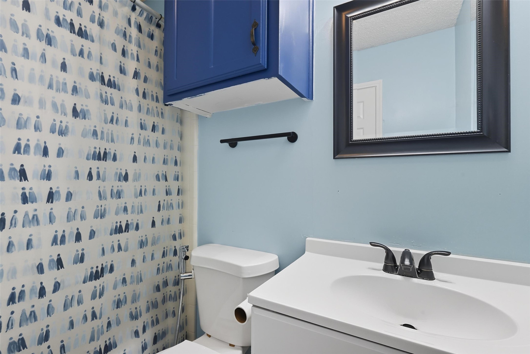
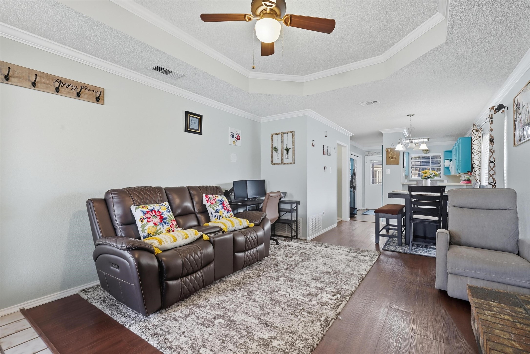
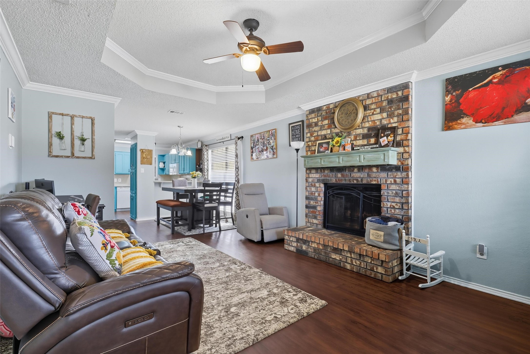
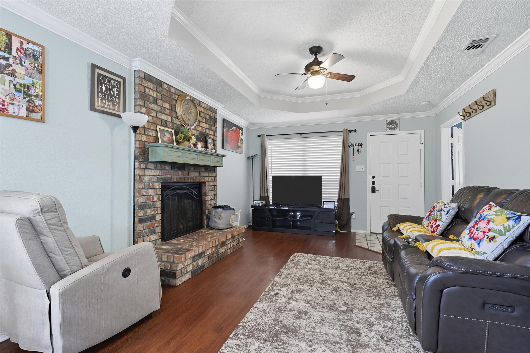
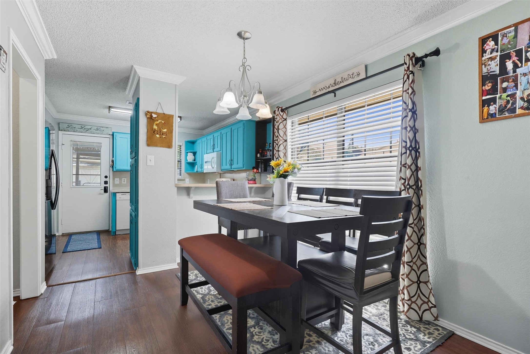
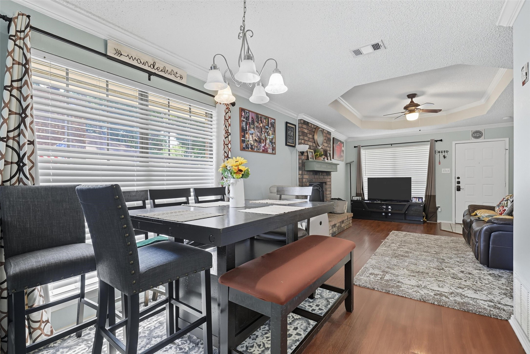
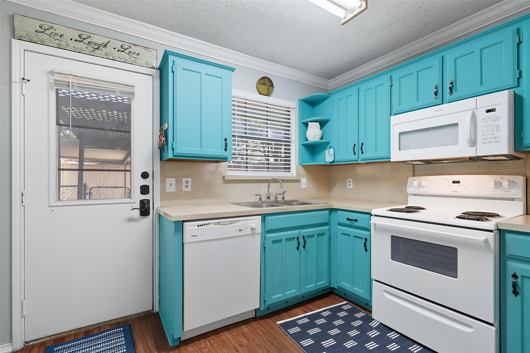
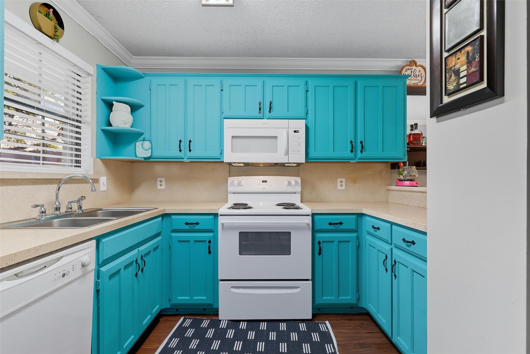
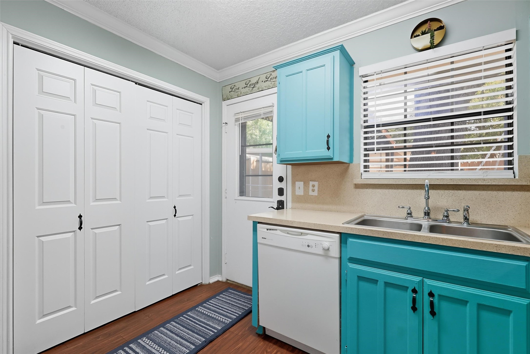
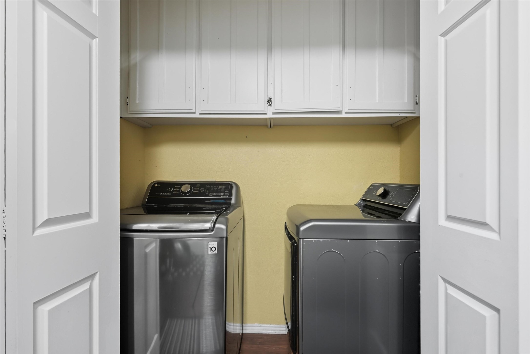
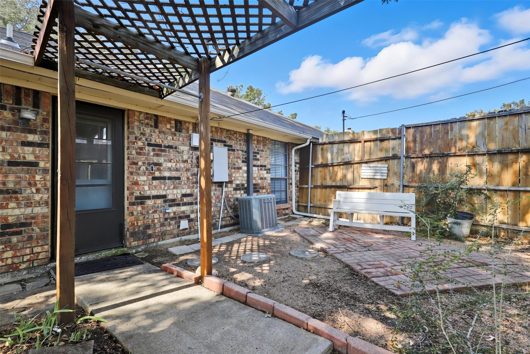
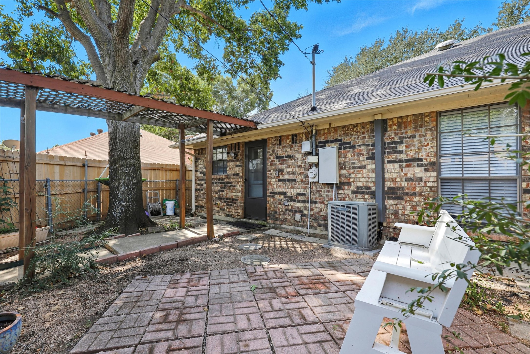
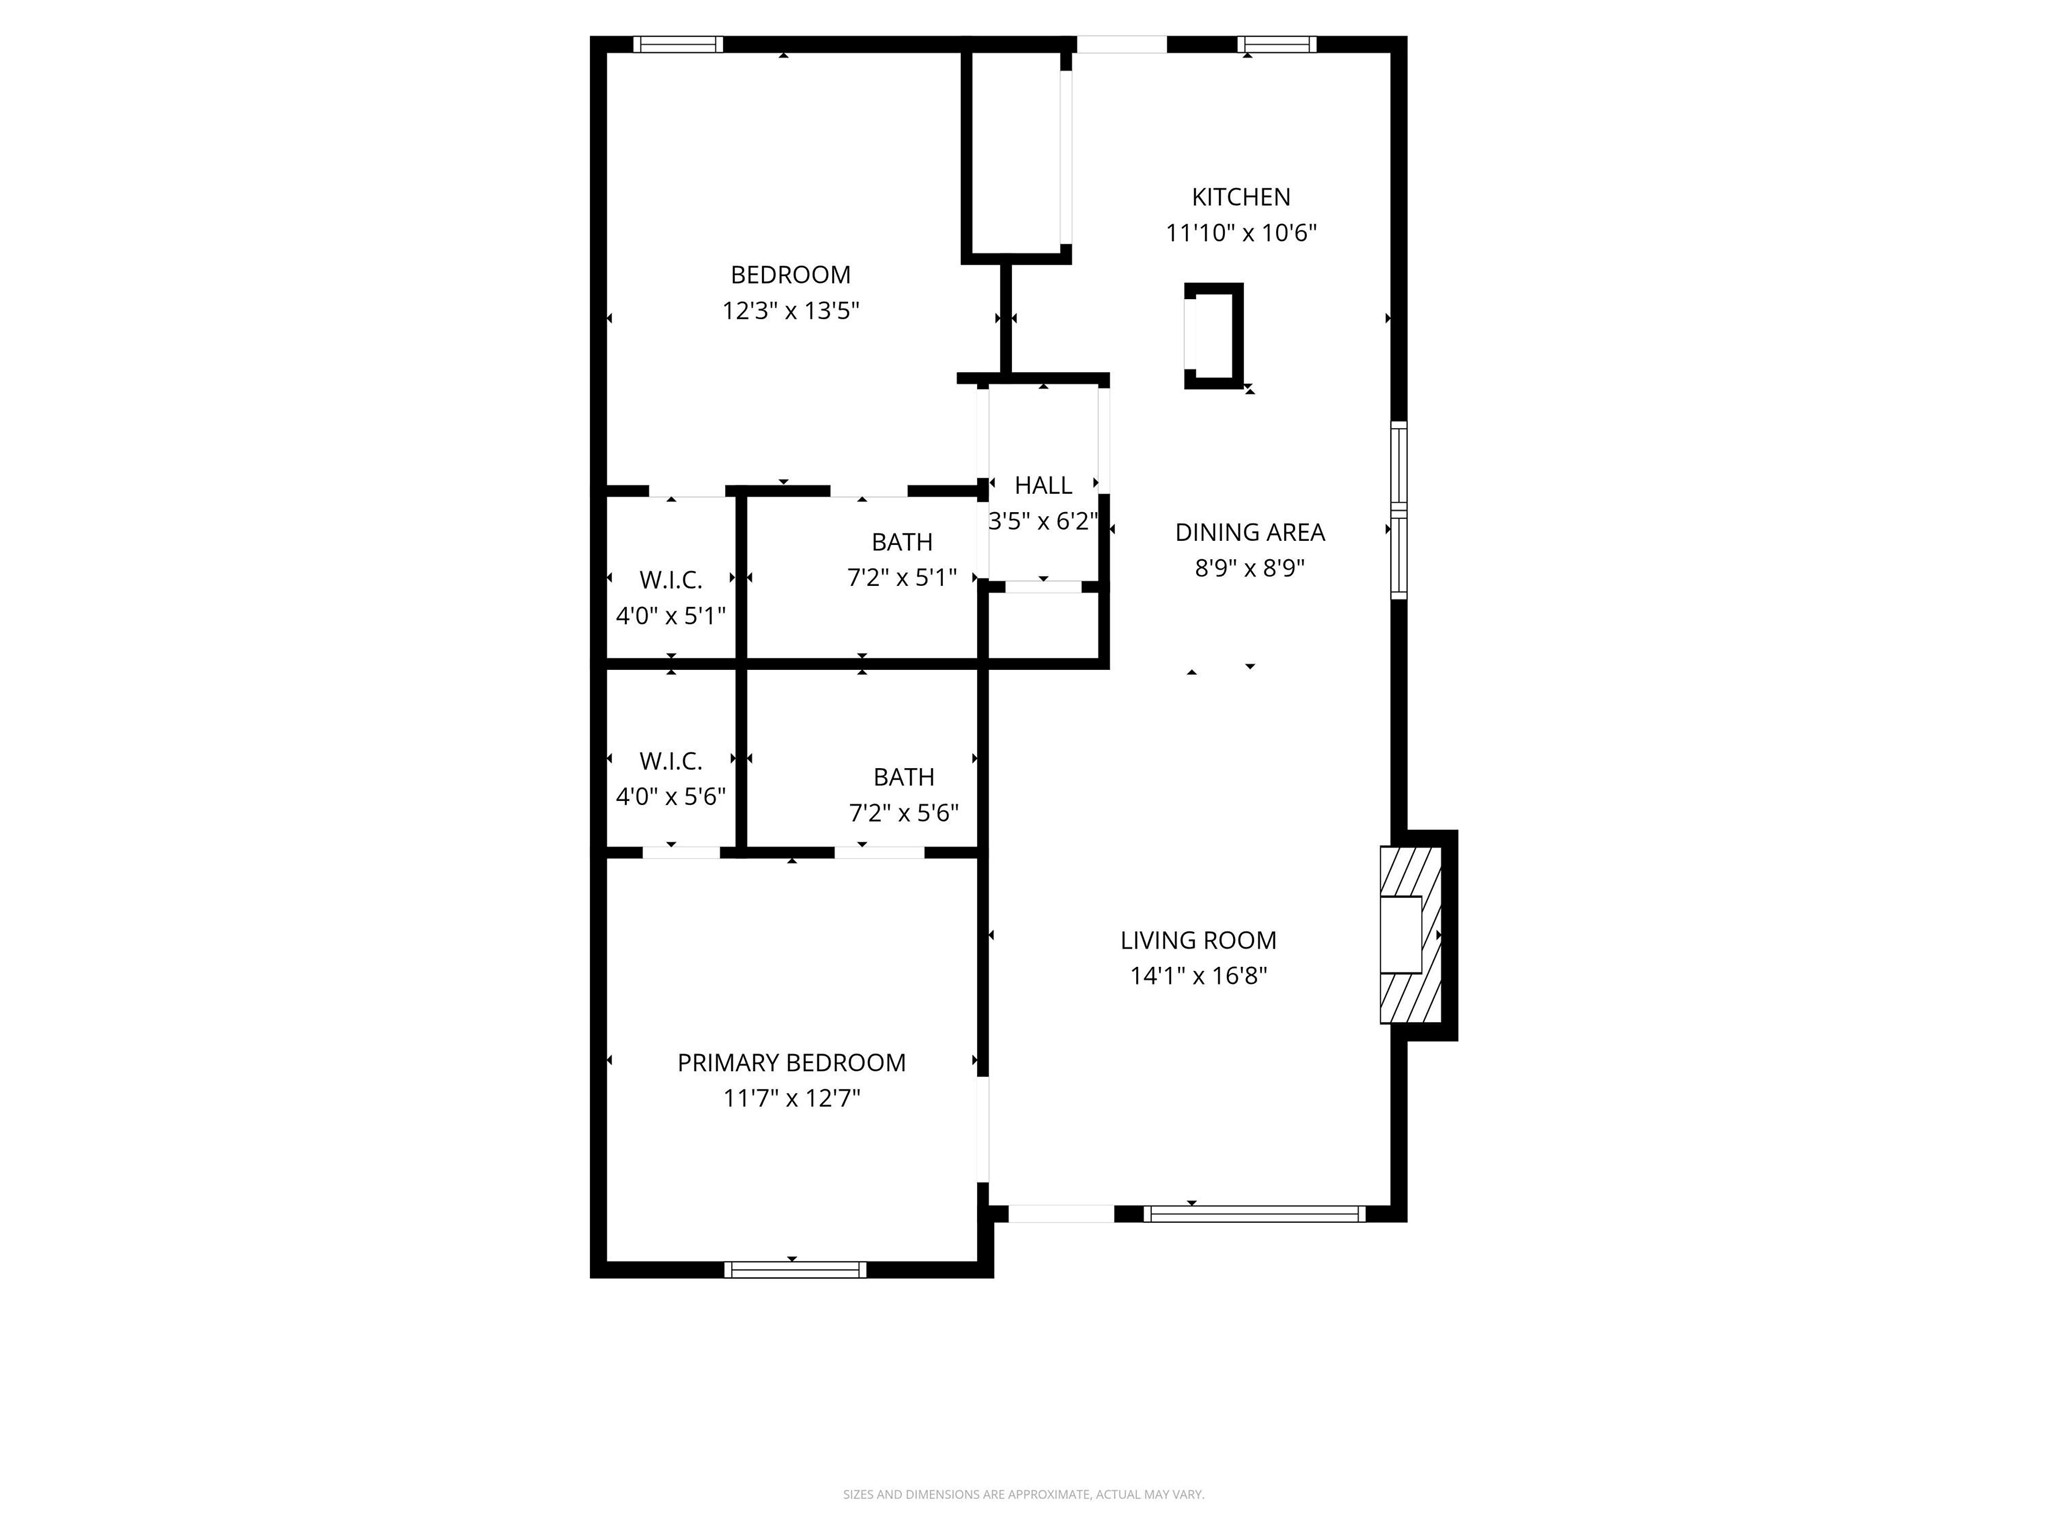
Beautifully maintained single-family home with many updates throughout. Features include recent paint and an open floor plan with split bedrooms and a spacious secondary master suite. The home offers ceiling fans, a cozy fireplace, and a breakfast bar between the kitchen and dining area. Enjoy a private fenced yard with a carport and additional storage space in the rear. Nestled in a quiet, wooded neighborhood with a prime North Richland Hills location close to schools, shopping, and parks. Great for investment or future occupancy. Room sizes are approximate.

2
beds

2
baths

986 Sq.Ft. LIVING AREA

4,312.44 Sq.Ft. lot

Sharon Hodnett

Sharon Hodnett

Features & Amenities

Interior

  • total bedrooms2
  • Total bathrooms2
  • full bathrooms2
  • Flooring Carpet, Luxury Vinyl Plank
  • Fireplace Masonry, Wood Burning
  • APPLIANCES Dishwasher, Electric Range, Disposal, Microwave
  • other interior Features Open Floorplan, Cable TV, Walk-In Closet(s)

Area & Lot

  • Status Sold
  • Date Sold June 5, 2026
  • Living Area986 Sq.Ft.
  • Lot Area4,312.44 Sq.Ft.
  • MLS® ID21261715
  • TypeResidential
  • YEAR BUILT1984
  • Elementary SchoolHoliday
  • Middle SchoolNorichland
  • High SchoolRichland
  • School DistrictBirdville ISD

Exterior

  • STORIES1
  • water SourcePublic
  • utilitiesSewer Available, Water Available, Cable Available
  • PoolNone
  • roofComposition
  • lot featuresZero Lot Line
  • parkingCarport
  • HEAT TYPECentral, Electric
  • AIR CONDITIONINGCentral Air, Ceiling Fan(s), Electric
  • sewerPublic Sewer
  • SubstructureSlab
  • other exterior FeaturesRain Gutters, Uncovered Courtyard

Financial

  • Price Upon Request
View Virtual Tour

Work With Sharon

Sharon represents buyers and sellers. Relocation packets are available upon request for all out-of-town buyers and local sellers who would like to become familiar with Team Hodnett’s marketing plan. Please feel free to stop by to see Sharon and her team.

Follow Me on Instagram