5920 Diamond Oaks Drive S
SEE ALL PHOTOS
5920 Diamond Oaks Drive S
Courtesy of Keller Williams Realty
For Sale

5920 Diamond Oaks Drive S

5920 Diamond Oaks Drive S, Haltom City, TX 76117

$395,000
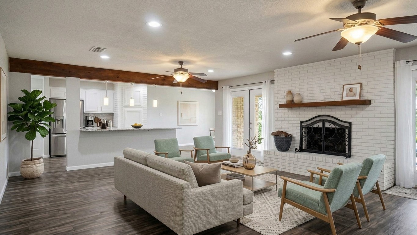
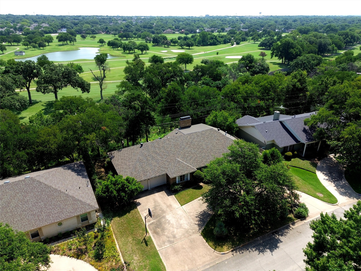
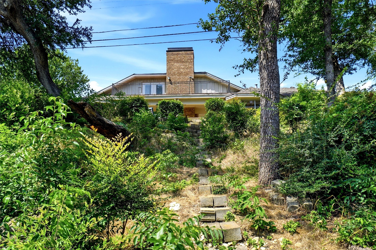
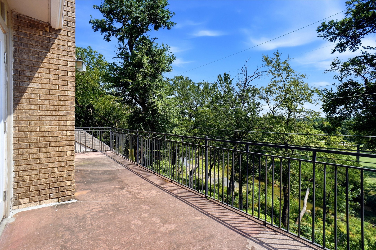
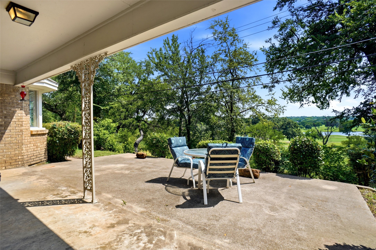
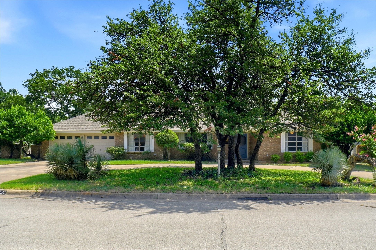
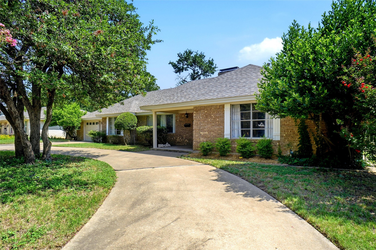
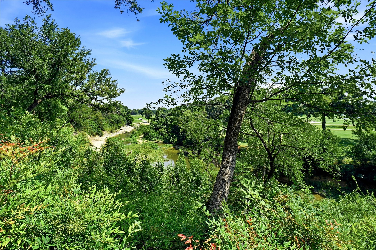
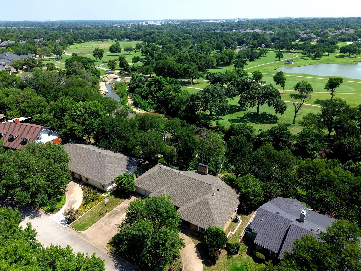
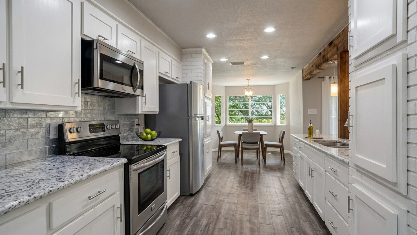
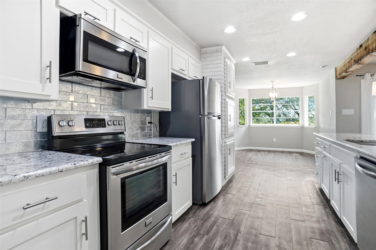
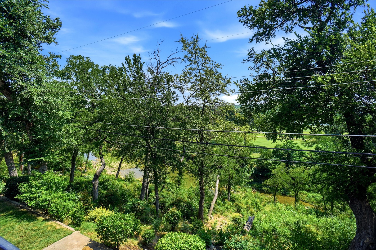
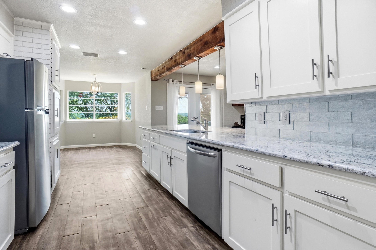
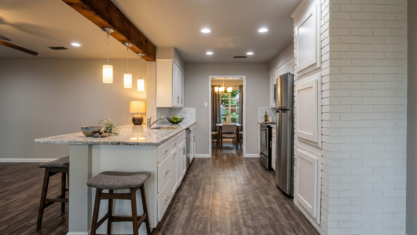
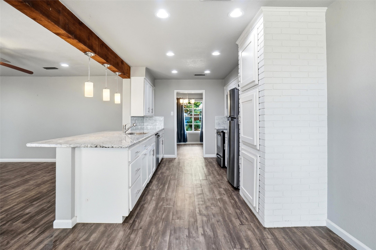
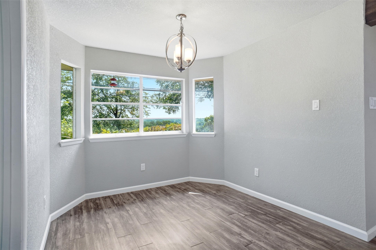
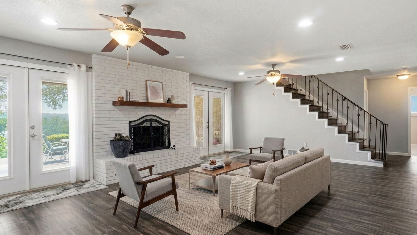
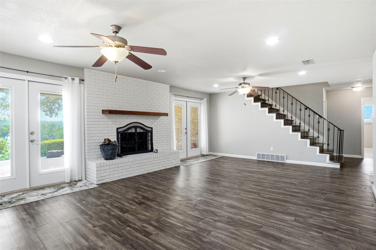
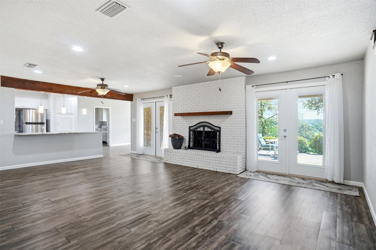
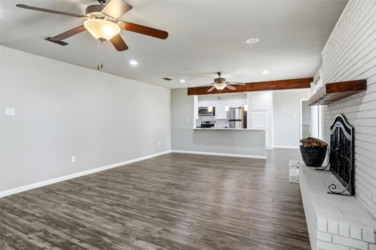
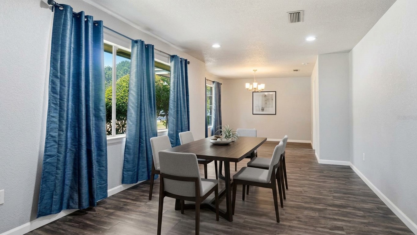
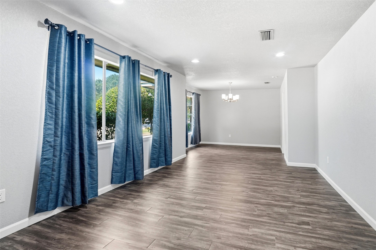
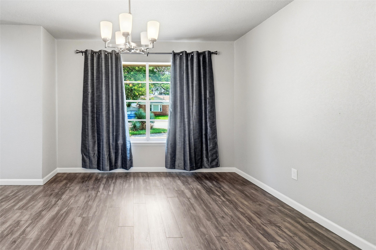
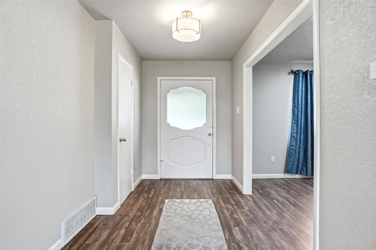
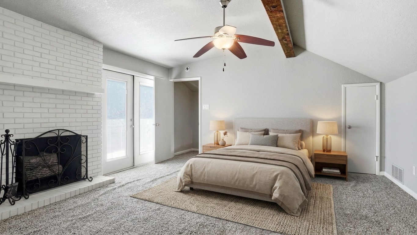
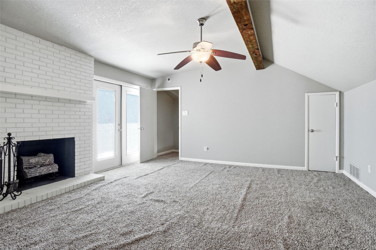
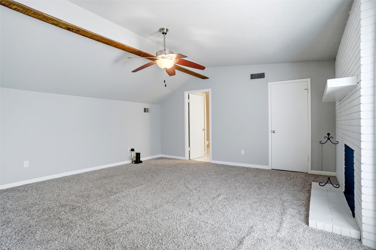
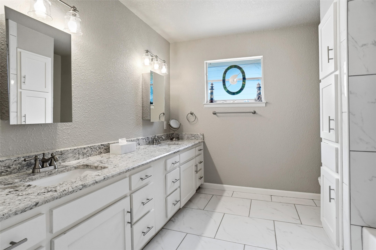
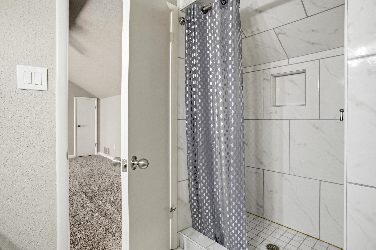
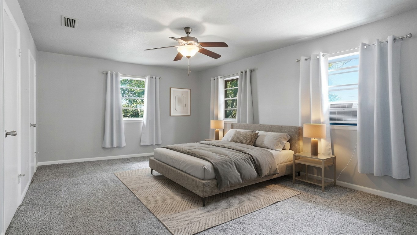
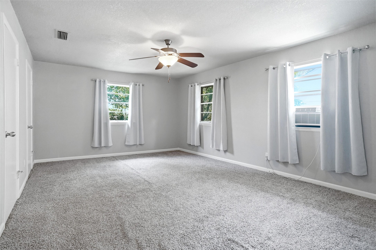
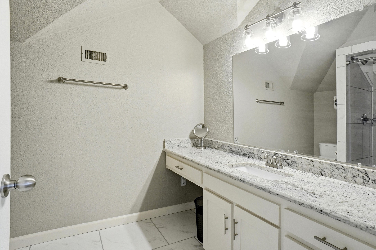
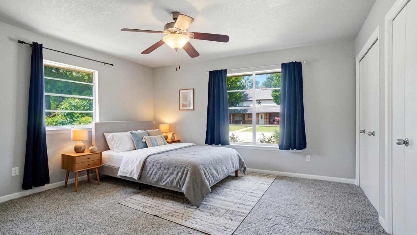
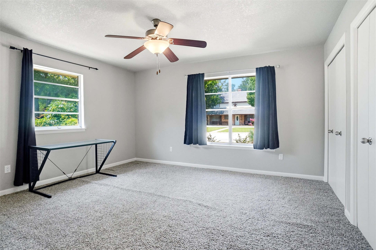
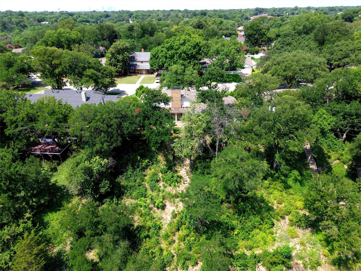
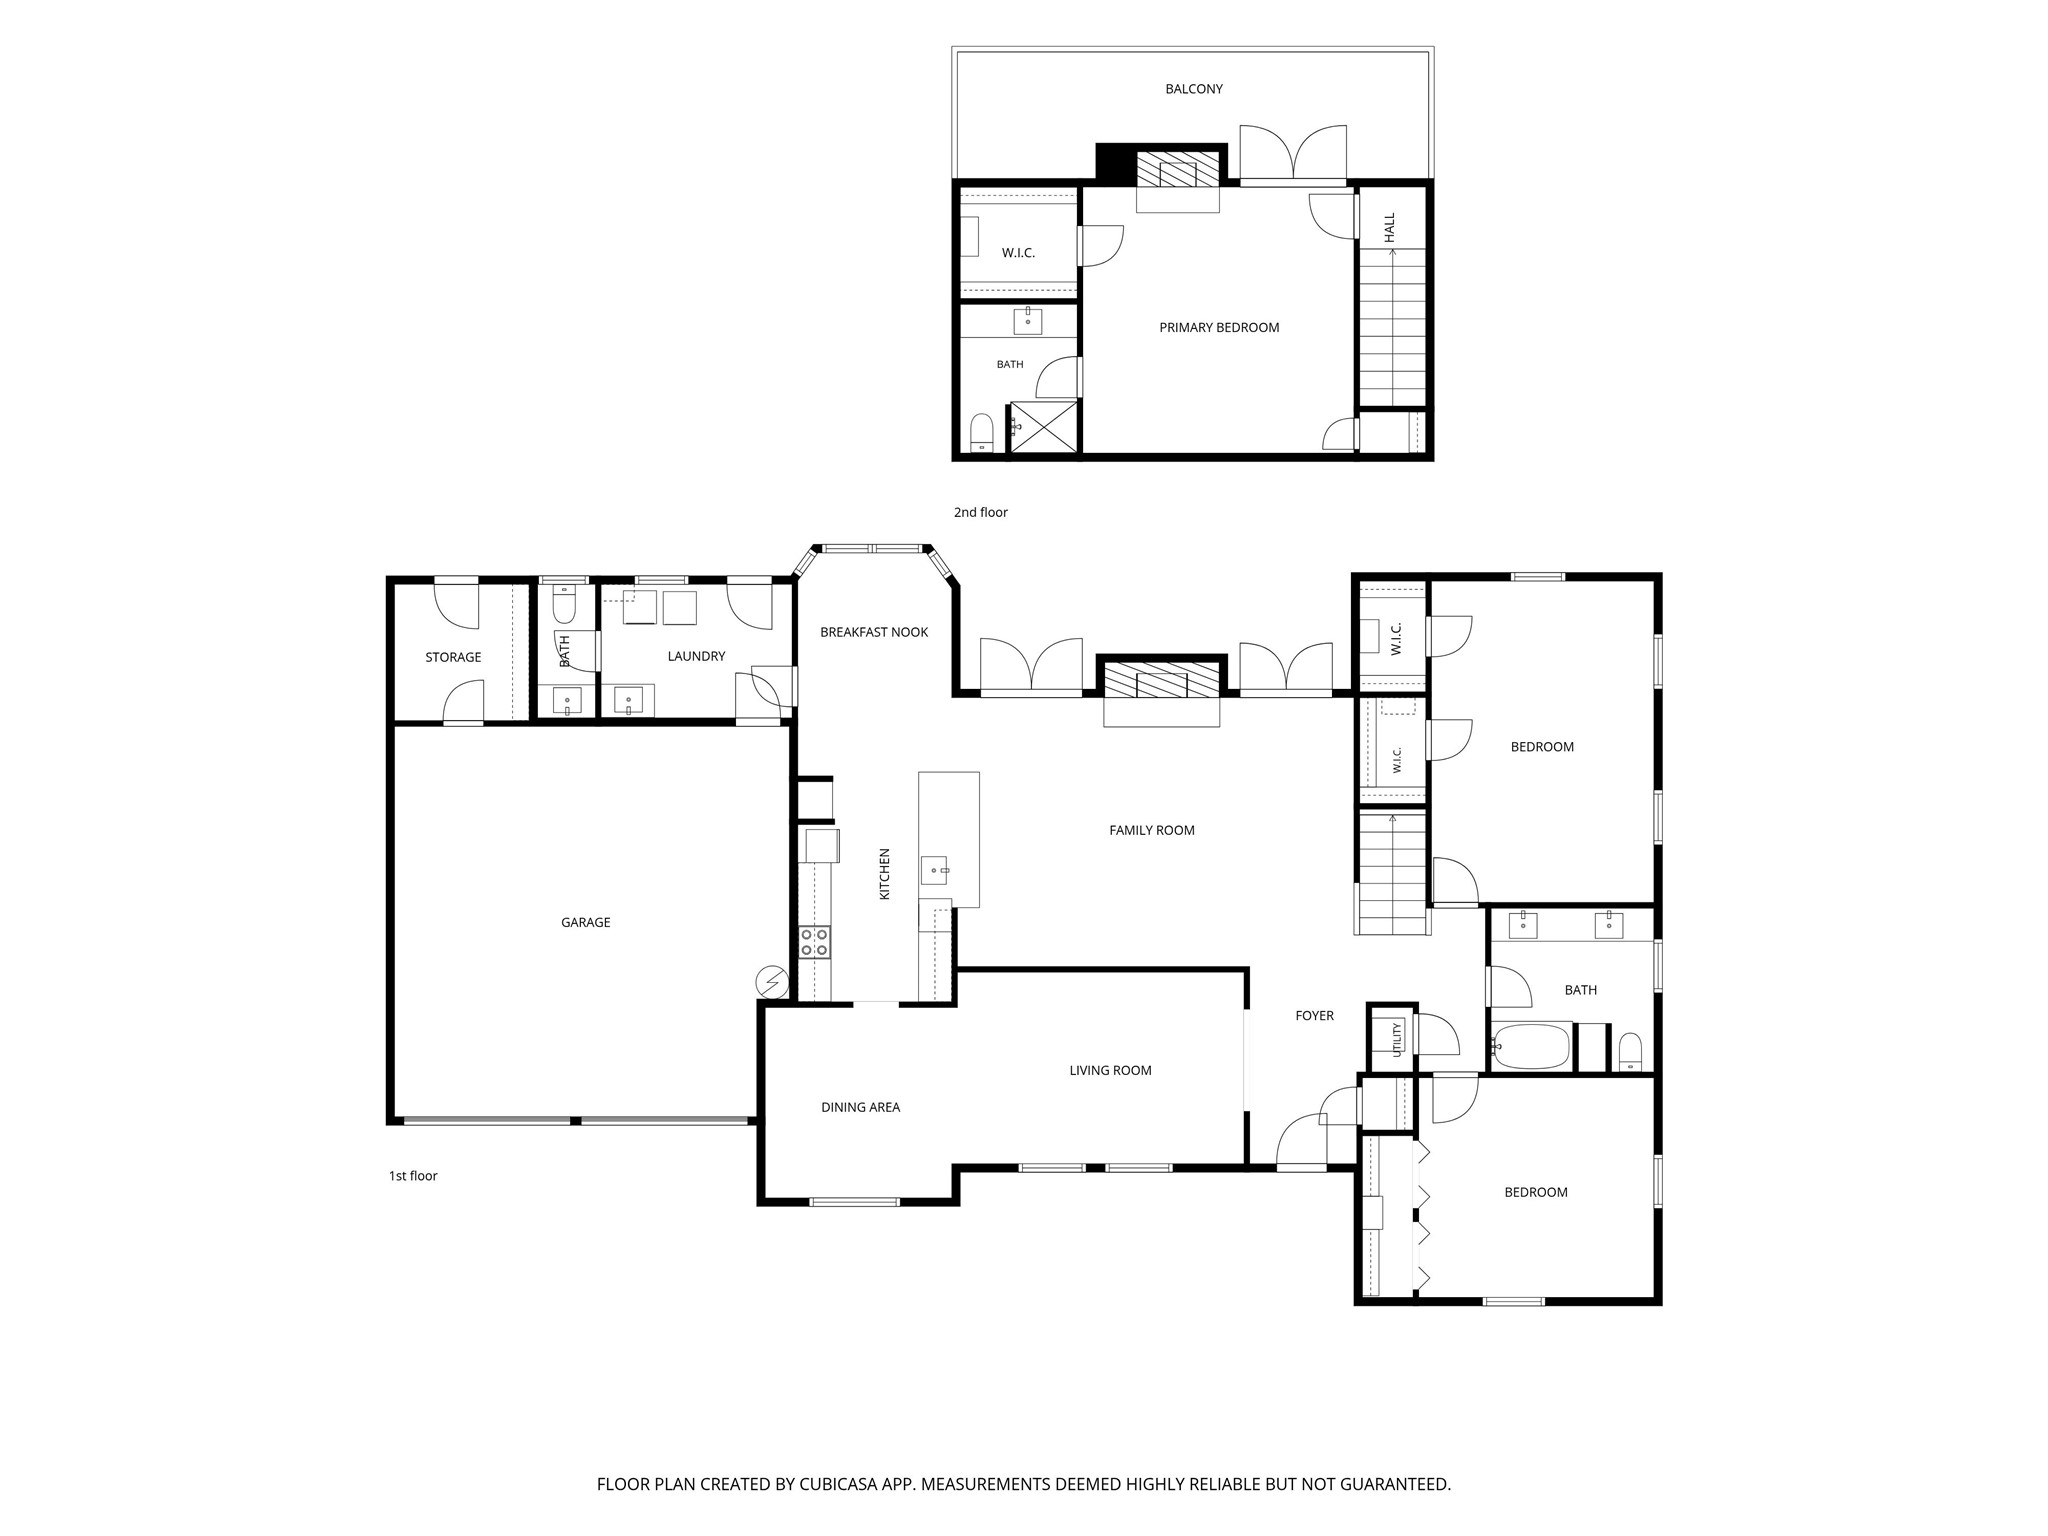
WELCOME TO 5920 DIAMOND OAKS DRIVE (S), HALTOM CITY, TX 76117*FABULOUS VIEWS OF DIAMOND OAKS COUNTRY CLUB GOLF COURSE & BIG FOSSIL CREEK*CREEK LOT, SITUATED HIGH ON A HILL WITH FABULOUS PANORAMIC VIEWS*PROPERTY ACTUALLY BACKS TO THE GOLF COURSE AND GROUNDS! NO HOA*ROOF INSTALLED 6 YEARS AGO*OPEN FLOOR PLAN*PRIMARY ENSUITE IS LOCATED ON 2ND LEVEL WITH FIREPLACE AND BALCONY*HAVE BREAKFAST ON THE BALCONY & TAKE IN THE LOVELY VISTAS! 2 FIREPLACES-ONE IN LIVING, ONE IN PRIMARY ENSUITE*NATURAL GAS AVAILABLE FOR FURNACE, WATER HEATER*2 LIVING*2 DINING*3 BEDROOMS*2.5 BATHS*2 CAR GARAGE WITH CIRCLE DRIVE*INTERIOR LOT*MATURE MAJESTIC TREES*GROVE OF TREES PROVIDE SHADE*BRICK CONSTRUCTION*COMPOSITION ROOF*NATURAL NATIVE LANDSCAPING*BACK PATIO MEASURES 23 X 17, WITH STEPS DOWN TO THE CREEK*LVP FLOORING THROUGHOUT MUCH OF HOME* CARPET IN THE BEDROOMS*ONE STAIR SYSTEM*KITCHEN IS EQUIPPED WITH STAINLESS APPLIANCES, ELECTRIC RANGE, DISHWASHER, MICROWAVE AND PANTRY*GRANITE COUNTERS ARE FEATURED AT THE BREAKFAST BAR WHICH PROVIDES ADDITIONAL SEATING FOR YOUR GUESTS*FORMAL LIVING*FORMAL DINING*HALF BATH HAS GRANITE COUNTERS AND WHITE CABINETRY*GRANITE COUNTERS ARE ALSO IN THE UTILITY ROOM A SINGLE SINK AND ROOM FOR A FREEZER*THE FIREPLACE IS THE FOCAL POINT OF THE LIVING ROOM AND IS OPEN TO THE KITCHEN AND BREAKFAST AREA*THE SECONDARY BEDROOMS ARE LOCATED ON THE FIRST LEVEL*THE LARGE BEDROOM ON THE FIRST FLOOR COULD BE CONSIDERED A PRIMARY BEDROOM, AS WELL*THERE IS A 2 CAR FRONT ENTRY GARAGE*SELLER PLANS TO LEAVE PATIO FURNITURE, FILE CABINET, GARAGE SHELVING & PORTABLE AC UNIT ON 2ND LEVEL AT NO COST TO BUYER*FRIDGE WASHER & DRYER WILL CONVEY ALSO WITH ACCEPTABLE OFFER*PLEASE SEE NTREIS FOR 360 TOUR, HIGH DEFINITION PHOTOS, FLOOR PLANS, AMENITIES & FEATURES LIST AND SELLERS DISCLOSURE*YOU MAY DISCOVER YOU CAN'T LIVE WITHOUT IT!

3
beds

3
baths

2,839 Sq.Ft. LIVING AREA

0.48 Acres lot

Sharon Hodnett

Sharon Hodnett

Features & Amenities

Interior

  • total bedrooms3
  • Total bathrooms3
  • full bathrooms2
  • half bathroom1
  • Laundry room Washer Hookup, Electric Dryer Hookup, Laundry in Utility Room
  • Flooring Carpet, Luxury Vinyl Plank
  • Fireplace Bedroom, Family Room, Gas, Gas Log, Gas Starter, Masonry, Wood Burning
  • APPLIANCES Dishwasher, Electric Range, Disposal, Microwave, Vented Exhaust Fan
  • other interior Features Decorative/Designer Lighting Fixtures, Double Vanity, Granite Counters, High Speed Internet, Open Floorplan, Natural Woodwork, Walk-In Closet(s)

Area & Lot

  • Status For Sale
  • Living Area2,839 Sq.Ft.
  • Lot Area0.48 Acres
  • MLS® ID21302706
  • TypeResidential
  • YEAR BUILT1965
  • Architecture StylesTraditional, Detached
  • View DescriptionWater
  • Elementary SchoolStowe
  • Middle SchoolNorthoaks
  • High SchoolHaltom
  • School DistrictBirdville ISD

Exterior

  • STORIES2
  • Garage Space2.0
  • water SourcePublic
  • utilitiesElectricity Connected, Natural Gas Available, Overhead Utilities, Phone Available, Sewer Available, Separate Meters, Water Available
  • PoolNone
  • roofComposition
  • lot featuresBacks to Greenbelt/Park, Interior Lot, Landscaped, Subdivision, Few Trees
  • parkingCircular Driveway, Door-Multi, Driveway, Garage Faces Front, Garage
  • HEAT TYPECentral, Fireplace(s), Natural Gas
  • AIR CONDITIONINGCentral Air, Ceiling Fan(s), Electric, Window Unit(s)
  • sewerPublic Sewer
  • SubstructureSlab
  • security FeaturesCarbon Monoxide Detector(s), Smoke Detector(s), Wireless
  • other exterior FeaturesBalcony, Rain Gutters, Storage

Financial

  • Sales Price$395,000
  • Real Estate Tax $9,072/yr
View Virtual Tour
image

Schedule a Showing

I would love to show you my beautiful property. Please select your preferred date and time below. I will be in touch shortly to confirm your appointment.

Schedule a Showing

I would love to show you my beautiful property. Please select your preferred date and time below. I will be in touch shortly to confirm your appointment.
Thank you for your interest in 5920 Diamond Oaks Drive S, Haltom City, TX 76117. We are reviewing your request and will be in touch shortly!

Mortgage Calculator

Estimate your monthly mortgage payment, including the principal and interest, property taxes, and HOA. Adjust the values to generate a more accurate rate.
All estimates are provided for informational purposes only. Actual amounts may vary.
$0,000 Your Payment 20 15 65
$0,000 Your Payment

Work With Sharon

Sharon represents buyers and sellers. Relocation packets are available upon request for all out-of-town buyers and local sellers who would like to become familiar with Team Hodnett’s marketing plan. Please feel free to stop by to see Sharon and her team.

Follow Me on Instagram