6441 Waterhill Lane
6441 Waterhill Lane
6441 Waterhill Lane
6441 Waterhill Lane
6441 Waterhill Lane
6441 Waterhill Lane
6441 Waterhill Lane
6441 Waterhill Lane
6441 Waterhill Lane
6441 Waterhill Lane
6441 Waterhill Lane
6441 Waterhill Lane
6441 Waterhill Lane
6441 Waterhill Lane
6441 Waterhill Lane
6441 Waterhill Lane
6441 Waterhill Lane
6441 Waterhill Lane
6441 Waterhill Lane
6441 Waterhill Lane
6441 Waterhill Lane
6441 Waterhill Lane
6441 Waterhill Lane
6441 Waterhill Lane
6441 Waterhill Lane
6441 Waterhill Lane
SEE ALL PHOTOS
6441 Waterhill Lane
6441 Waterhill Lane
6441 Waterhill Lane
6441 Waterhill Lane
6441 Waterhill Lane
6441 Waterhill Lane
6441 Waterhill Lane
6441 Waterhill Lane
6441 Waterhill Lane
6441 Waterhill Lane
6441 Waterhill Lane
6441 Waterhill Lane
6441 Waterhill Lane
6441 Waterhill Lane
6441 Waterhill Lane
6441 Waterhill Lane
6441 Waterhill Lane
6441 Waterhill Lane
6441 Waterhill Lane
6441 Waterhill Lane
6441 Waterhill Lane
6441 Waterhill Lane
6441 Waterhill Lane
6441 Waterhill Lane
6441 Waterhill Lane
6441 Waterhill Lane
For Sale

6441 Waterhill Lane

6441 Waterhill Lane, Fort Worth, TX 76179

$250,000
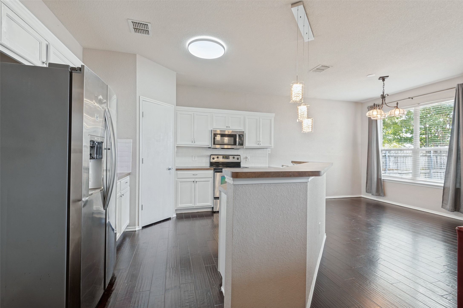
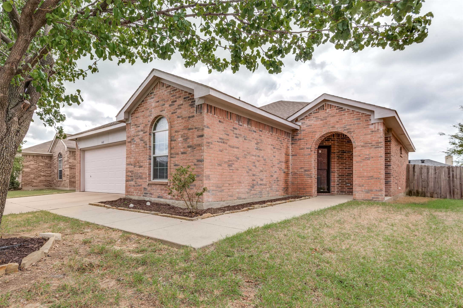
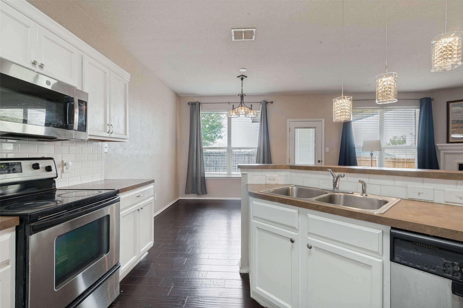
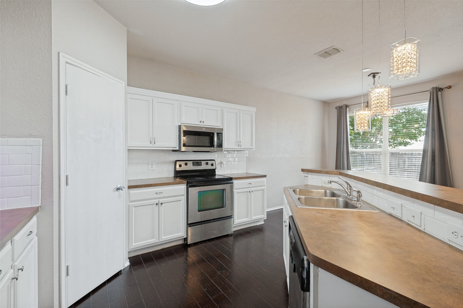
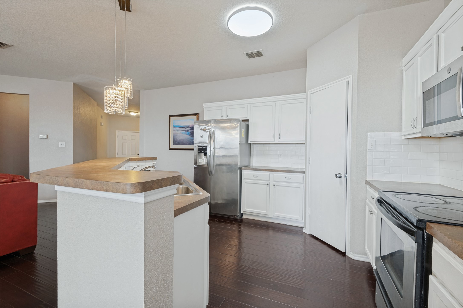
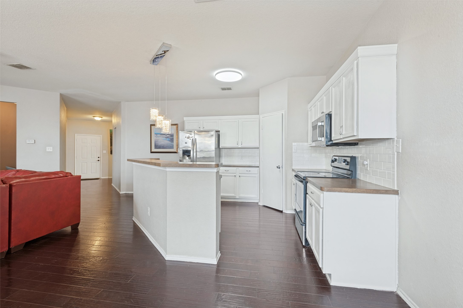
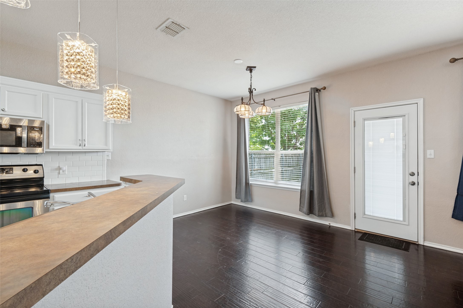
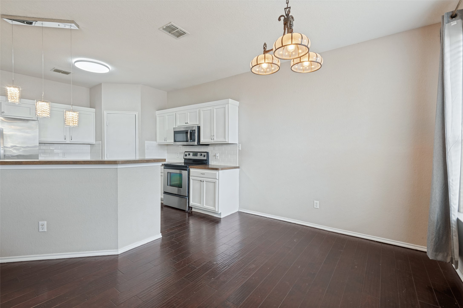
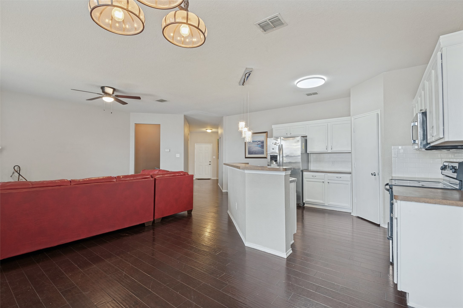
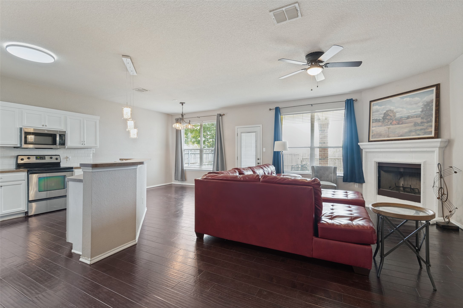
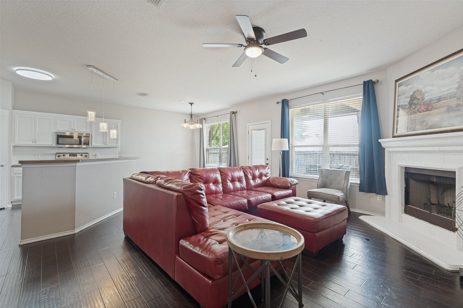
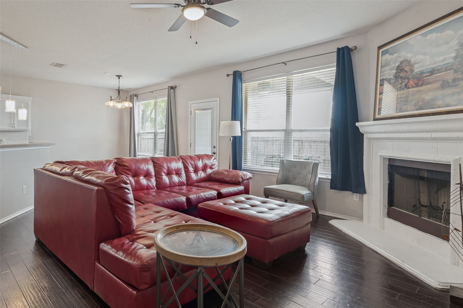
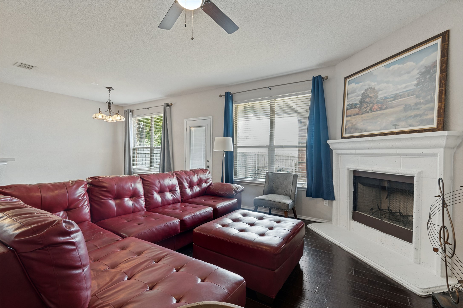
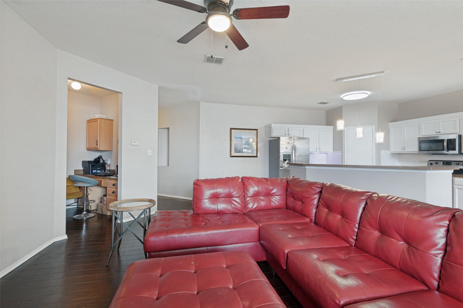
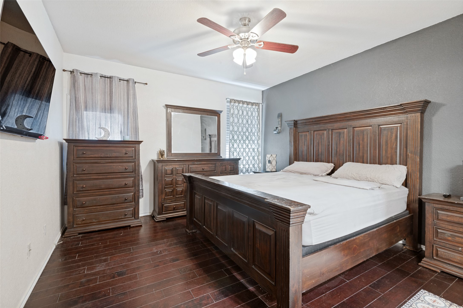
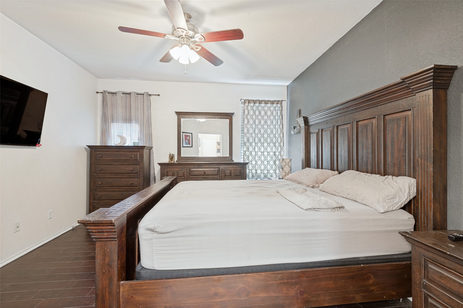
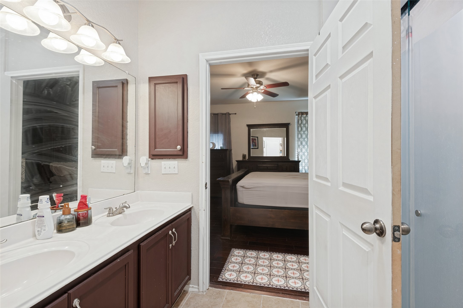
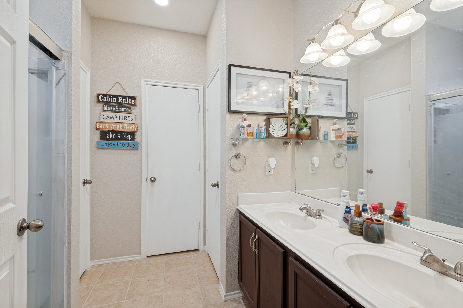
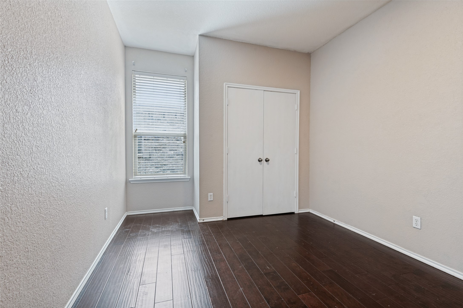
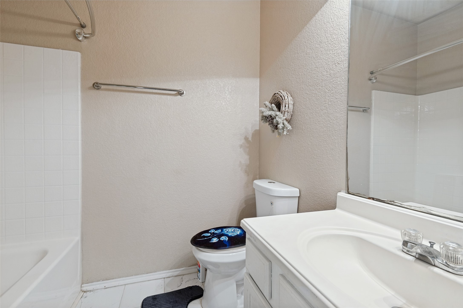
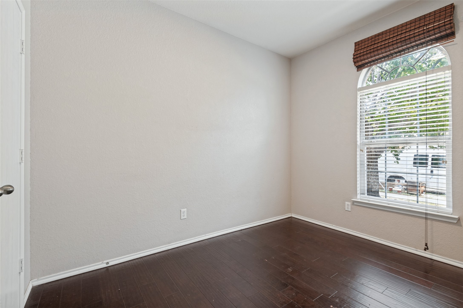
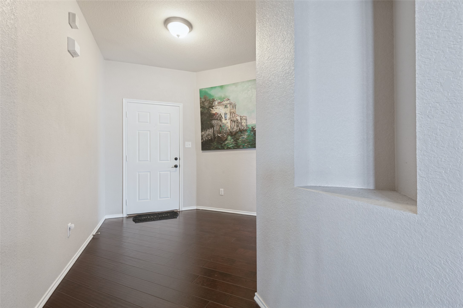
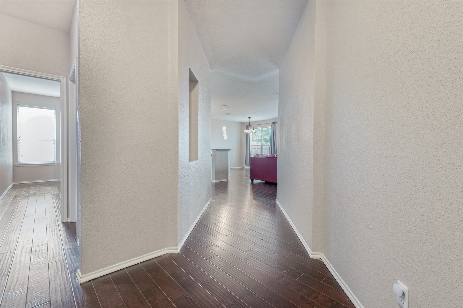
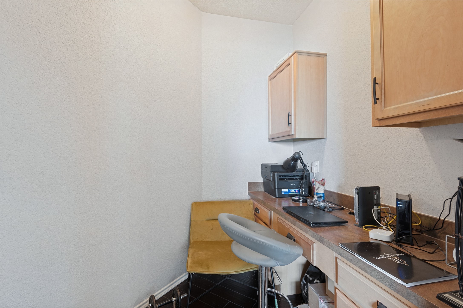
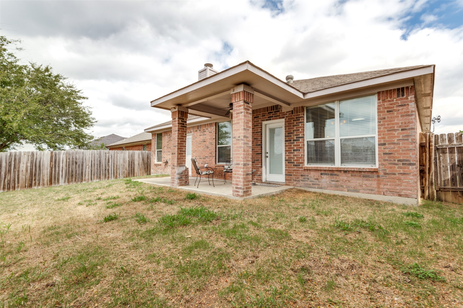
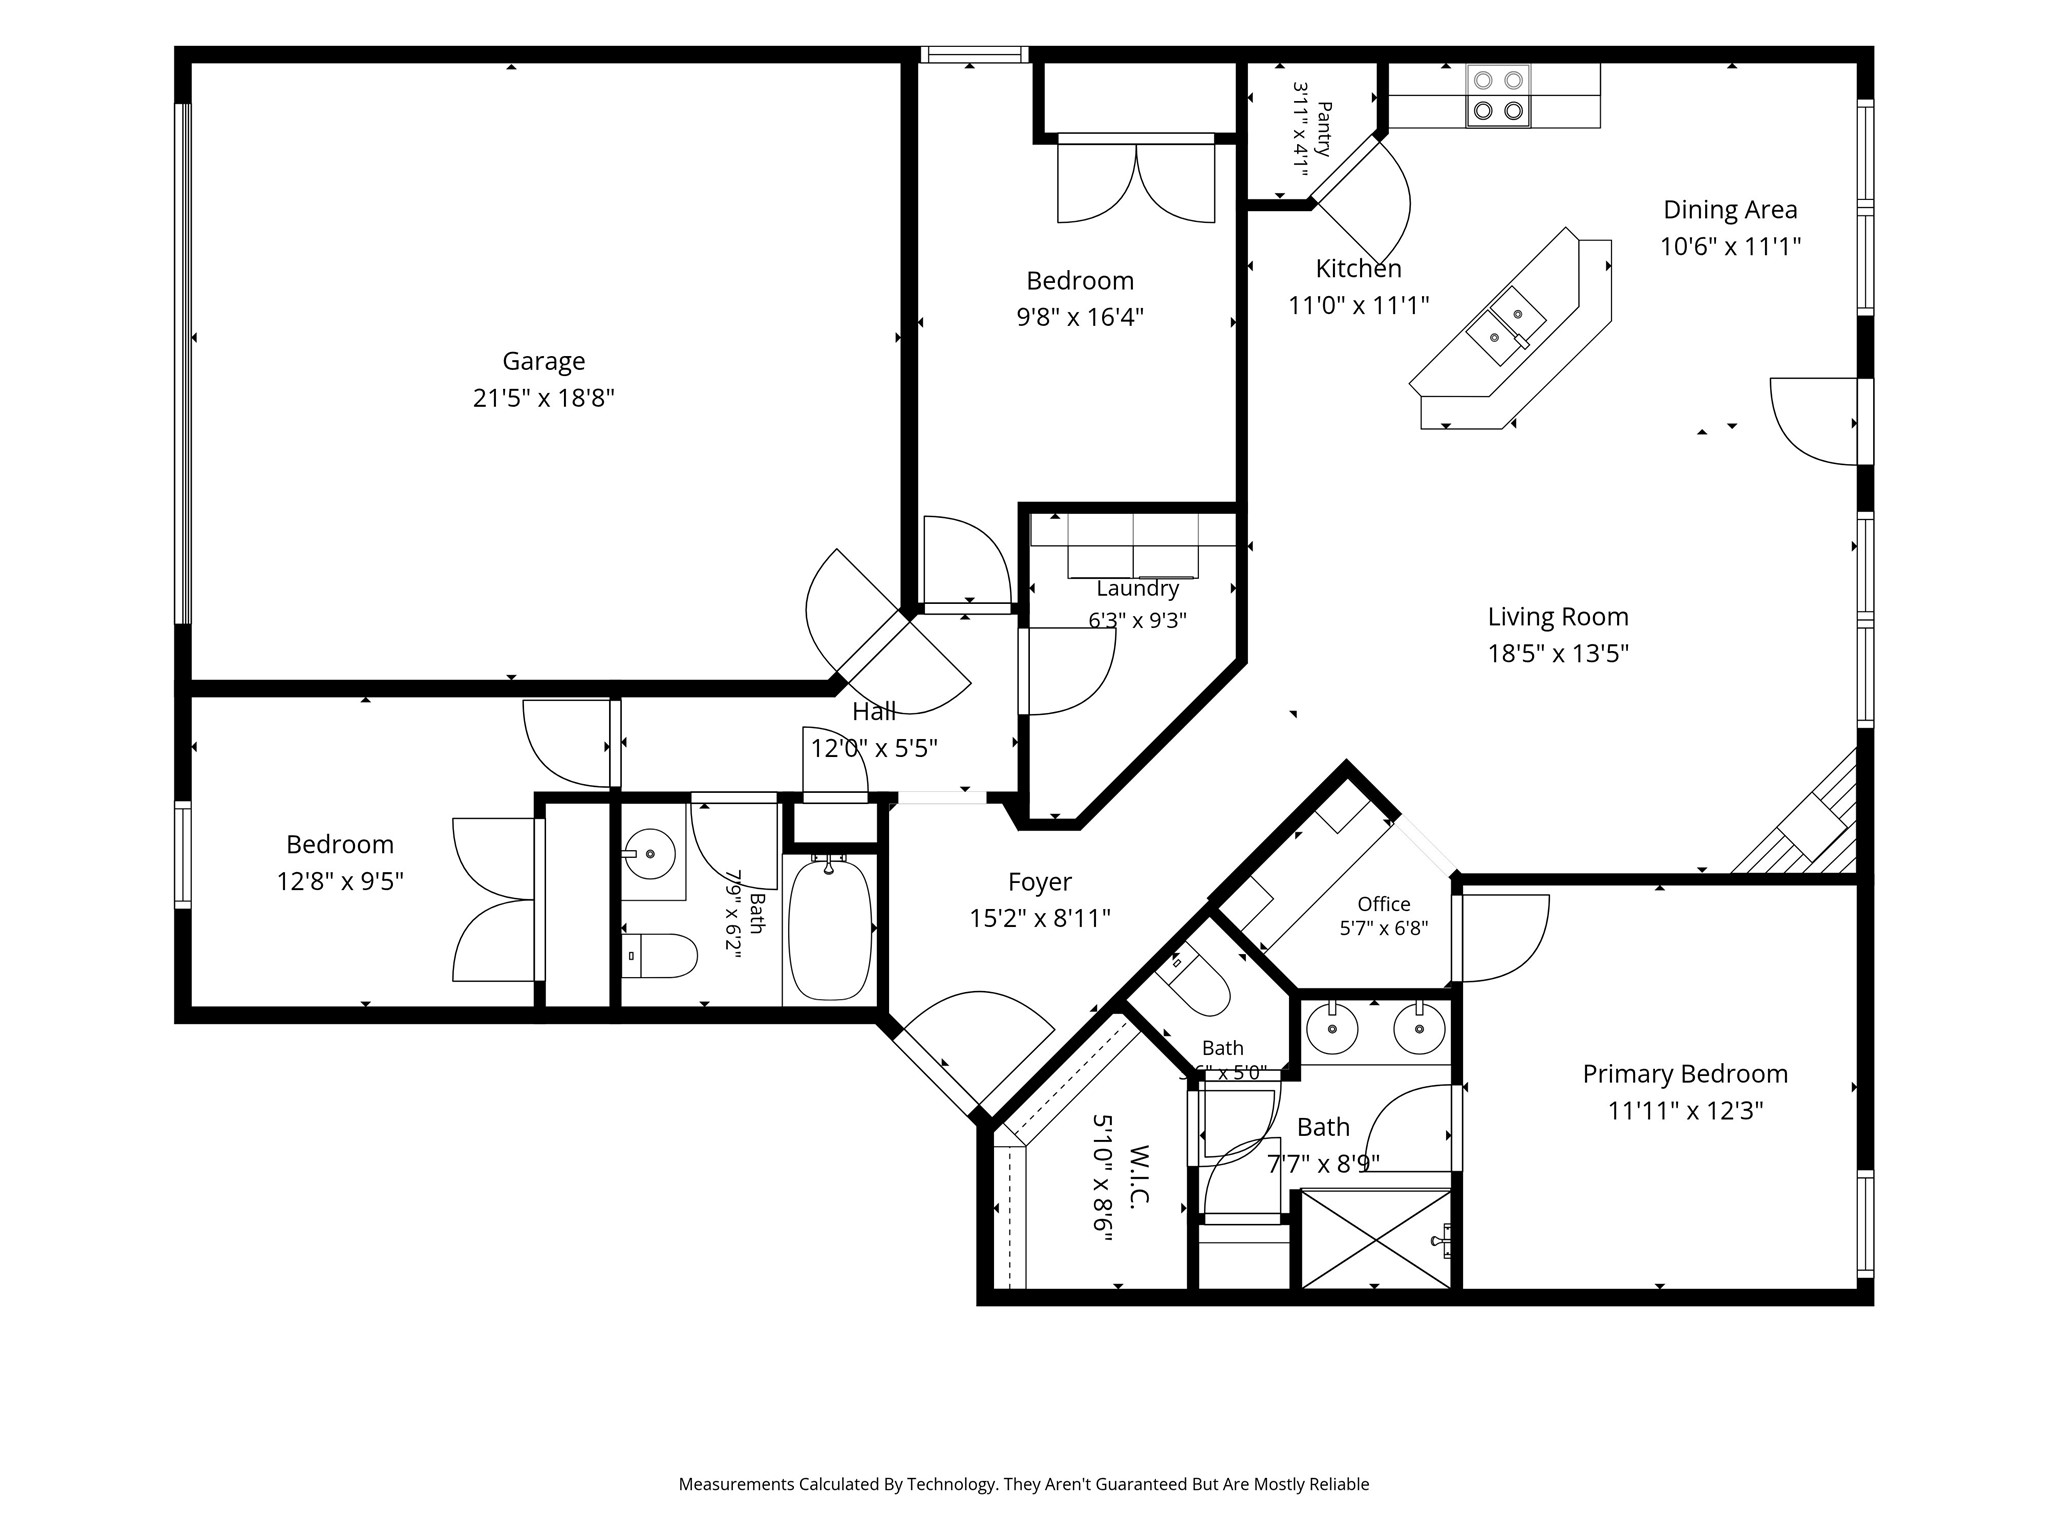
WELCOME TO 6441 WATERHILL LANE IN FORT WORTH, TEXAS 76179*LOCATED IN THE MASTER PLANNED COMMUNITY OF MARINE CREEK HILLS*ONLY A SHORT DRIVE TO EAGLE MOUNTAIN LAKE AND ALL THE WATER SPORTS AVAILABLE IN THE AREA*OPEN FLOOR PLAN*ONE STORY*ROOF APPROXIMATELY 3 YEARS OLD*3 BEDROOMS*2 BATHS*1 LIVING*1 DINING*2 CAR FRONT ENTRY GARAGE*WASHER, DRYER & FRIDGE WILL CONVEY WITH ACCEPTABLE OFFER*ENGINEERED HARDWOOD FLOORING*ALL ELECTRIC HOME*SPLIT BEDROOMS*NEWER LED LIGHTING*BUILT IN 2005*THE HOME HAS 1579 SQUARE FEET PER TAX ASSESSOR*EAGLE MOUNTAIN ISD*KITCHEN IS EQUIPPED WITH WHITE CABINETRY, ELECTRIC RANGE, DISHWASHER AND MICROWAVE*THERE IS ALSO A 2 SECTION SINK, PANTRY, TILE BACKSPLASH AND STAINLESS APPLIANCES*THERE IS A COZY FIREPLACE IN THE LIVING ROOM AS WELL A CEILING FAN AND DOOR TO THE BACKYARD WITH PRIVACY FENCE AND COVERED PATIO*THE PRIMARY ENSUITE FEATURES DUAL SINKS, AN UPDATED SHOWER WITH GLASS DOORS, CULTURED MARBLE COUNTERS, LINEN CLOSET AND LOWER CABINETRY*DON'T MISS THE OFFICE NOOK WITH BUILT IN DESK AND FILING DRAWERS*THE 2 CAR FRONT FACING GARAGE HAS A SINGLE DOOR AND MEASURES 20 X 20*WAITING FOR NEW OWNERS*GREAT HOME AT A GREAT PRICE! SEE AMENITIES & FEATUERES LIST ON NTREIS TRANSACTION DESK*360 TOUR & FLOOR PLANS*

3
beds

2
baths

1,579 Sq.Ft. LIVING AREA

5,227.2 Sq.Ft. lot

Sharon Hodnett

Sharon Hodnett

Features & Amenities

Interior

  • total bedrooms3
  • Total bathrooms2
  • full bathrooms2
  • Laundry room Washer Hookup, Electric Dryer Hookup, Laundry in Utility Room
  • Flooring Engineered Hardwood
  • Fireplace Living Room, Wood Burning
  • APPLIANCES Dishwasher, Electric Range, Disposal, Microwave
  • other interior Features Built-in Features, Eat-in Kitchen, High Speed Internet, Open Floorplan

Area & Lot

  • Status For Sale
  • Living Area1,579 Sq.Ft.
  • Lot Area5,227.2 Sq.Ft.
  • MLS® ID21411695
  • TypeResidential
  • YEAR BUILT2005
  • Architecture StylesTraditional, Detached
  • Elementary SchoolParkview
  • Middle SchoolMarine Creek
  • High SchoolChisholm Trail
  • School DistrictEagle MT-Saginaw ISD

Exterior

  • STORIES1
  • Garage Space2.0
  • water SourcePublic
  • utilitiesCable Available, Electricity Connected, Sewer Available, Water Available
  • PoolNone
  • roofComposition
  • lot featuresInterior Lot, Subdivision
  • parkingConcrete, Door-Single, Garage Faces Front, Garage, Garage Door Opener
  • HEAT TYPECentral, Electric
  • AIR CONDITIONINGCentral Air, Ceiling Fan(s), Electric
  • sewerPublic Sewer
  • SubstructureSlab
  • security FeaturesSmoke Detector(s)

Financial

  • Sales Price$250,000
  • Real Estate Tax $5,830/yr
View Virtual Tour
image

Schedule a Showing

I would love to show you my beautiful property. Please select your preferred date and time below. I will be in touch shortly to confirm your appointment.

Schedule a Showing

I would love to show you my beautiful property. Please select your preferred date and time below. I will be in touch shortly to confirm your appointment.
Thank you for your interest in 6441 Waterhill Lane, Fort Worth, TX 76179. We are reviewing your request and will be in touch shortly!

Mortgage Calculator

Estimate your monthly mortgage payment, including the principal and interest, property taxes, and HOA. Adjust the values to generate a more accurate rate.
All estimates are provided for informational purposes only. Actual amounts may vary.
$0,000 Your Payment 20 15 65
$0,000 Your Payment

Work With Sharon

Sharon represents buyers and sellers. Relocation packets are available upon request for all out-of-town buyers and local sellers who would like to become familiar with Team Hodnett’s marketing plan. Please feel free to stop by to see Sharon and her team.

Follow Me on Instagram