7337 Lake Rock Drive
SEE ALL PHOTOS
7337 Lake Rock Drive
For Sale

7337 Lake Rock Drive

7337 Lake Rock Drive, Fort Worth, TX 76179

$450,000
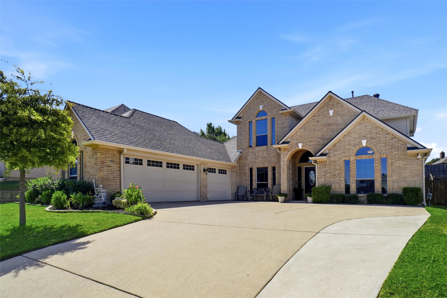
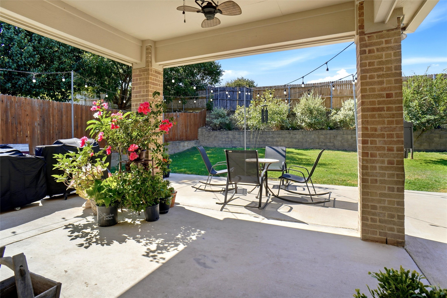
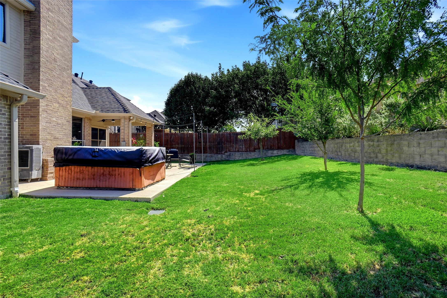
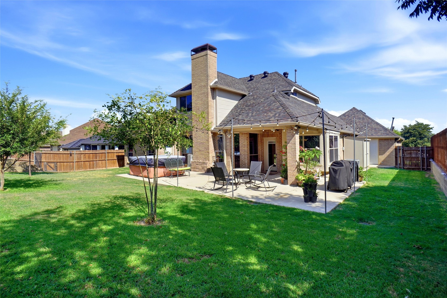
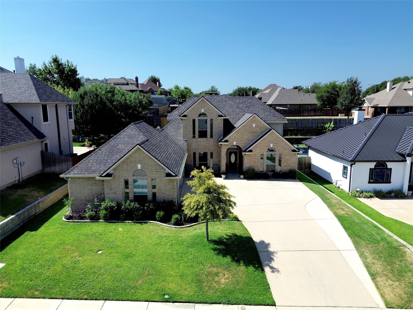
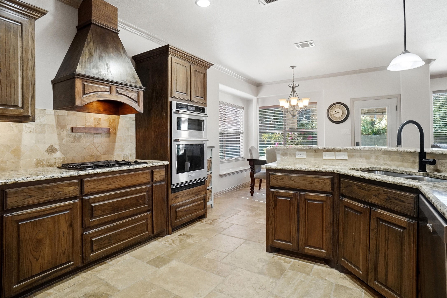
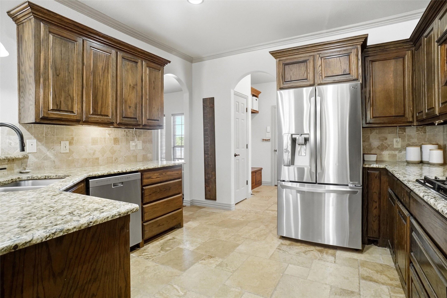
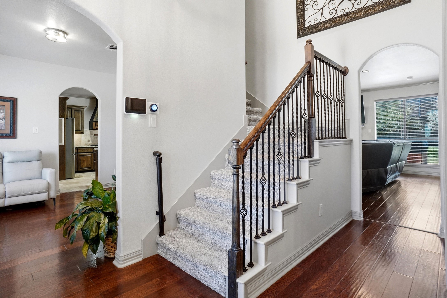
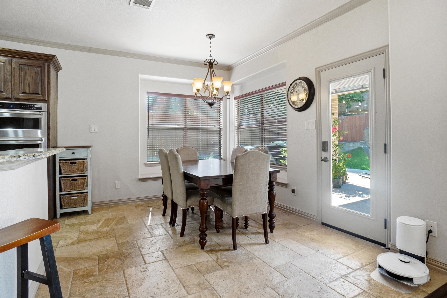
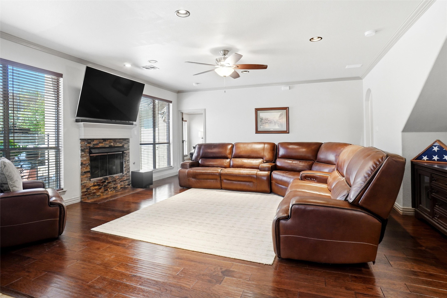
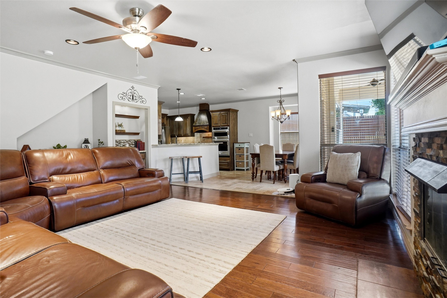
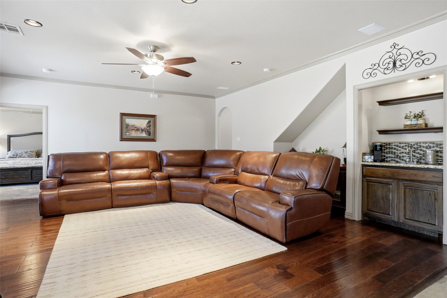
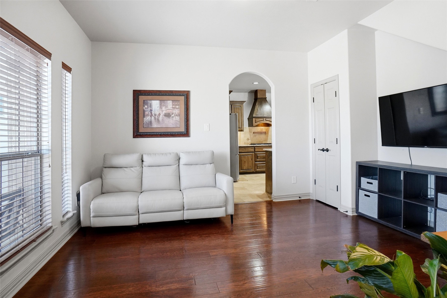
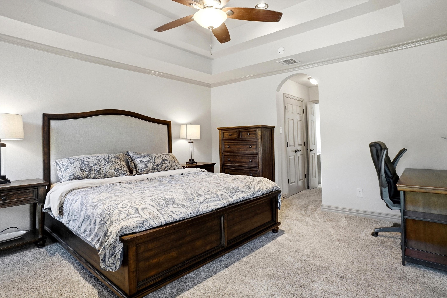
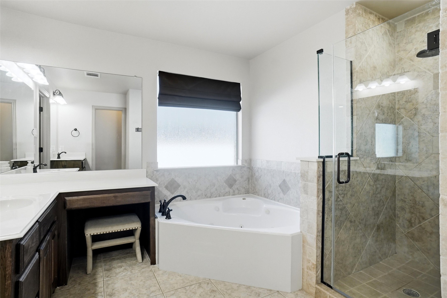
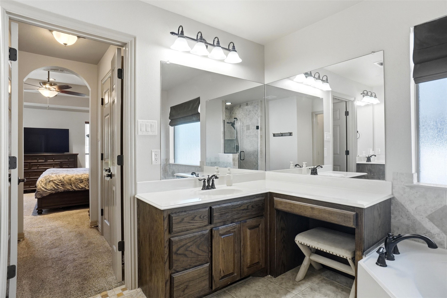
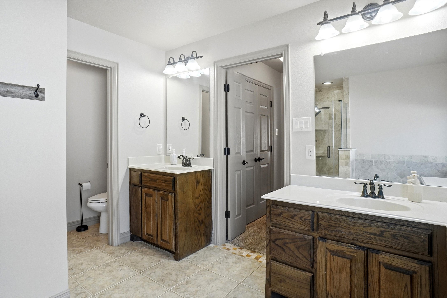
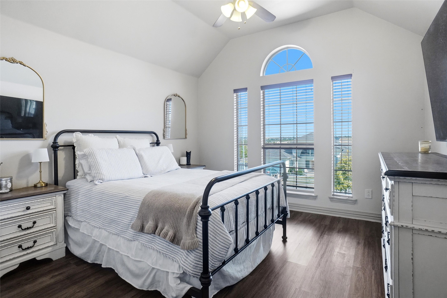
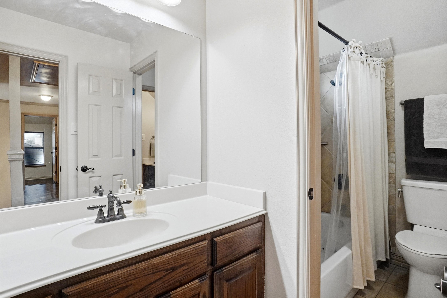
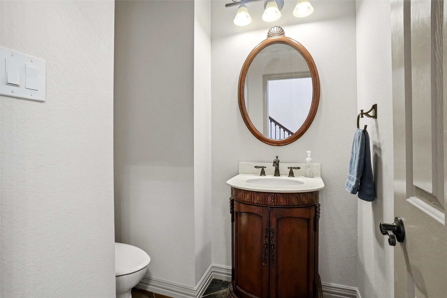
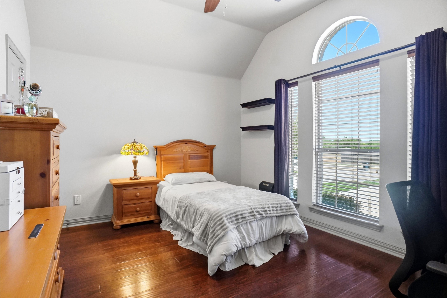
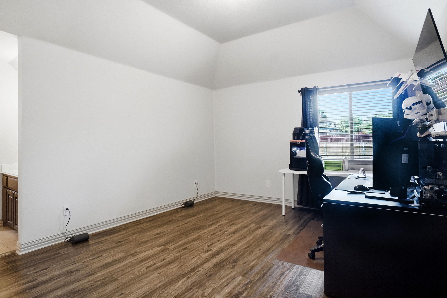
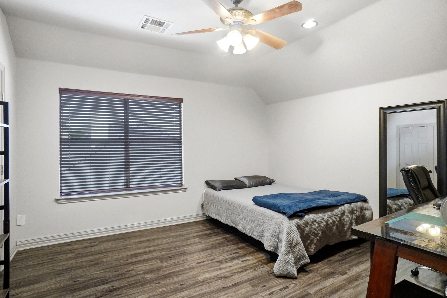
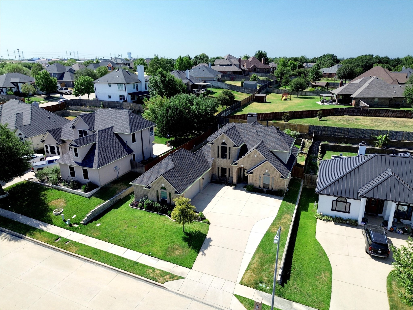
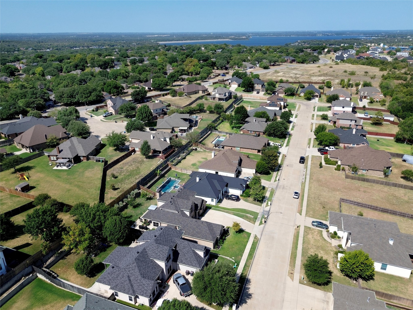
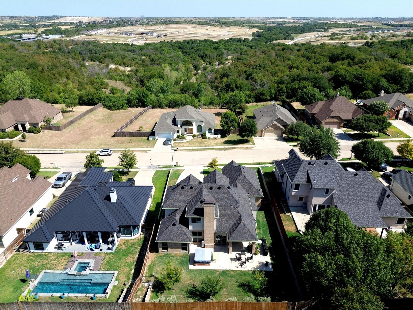
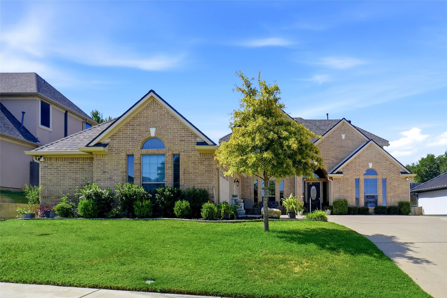
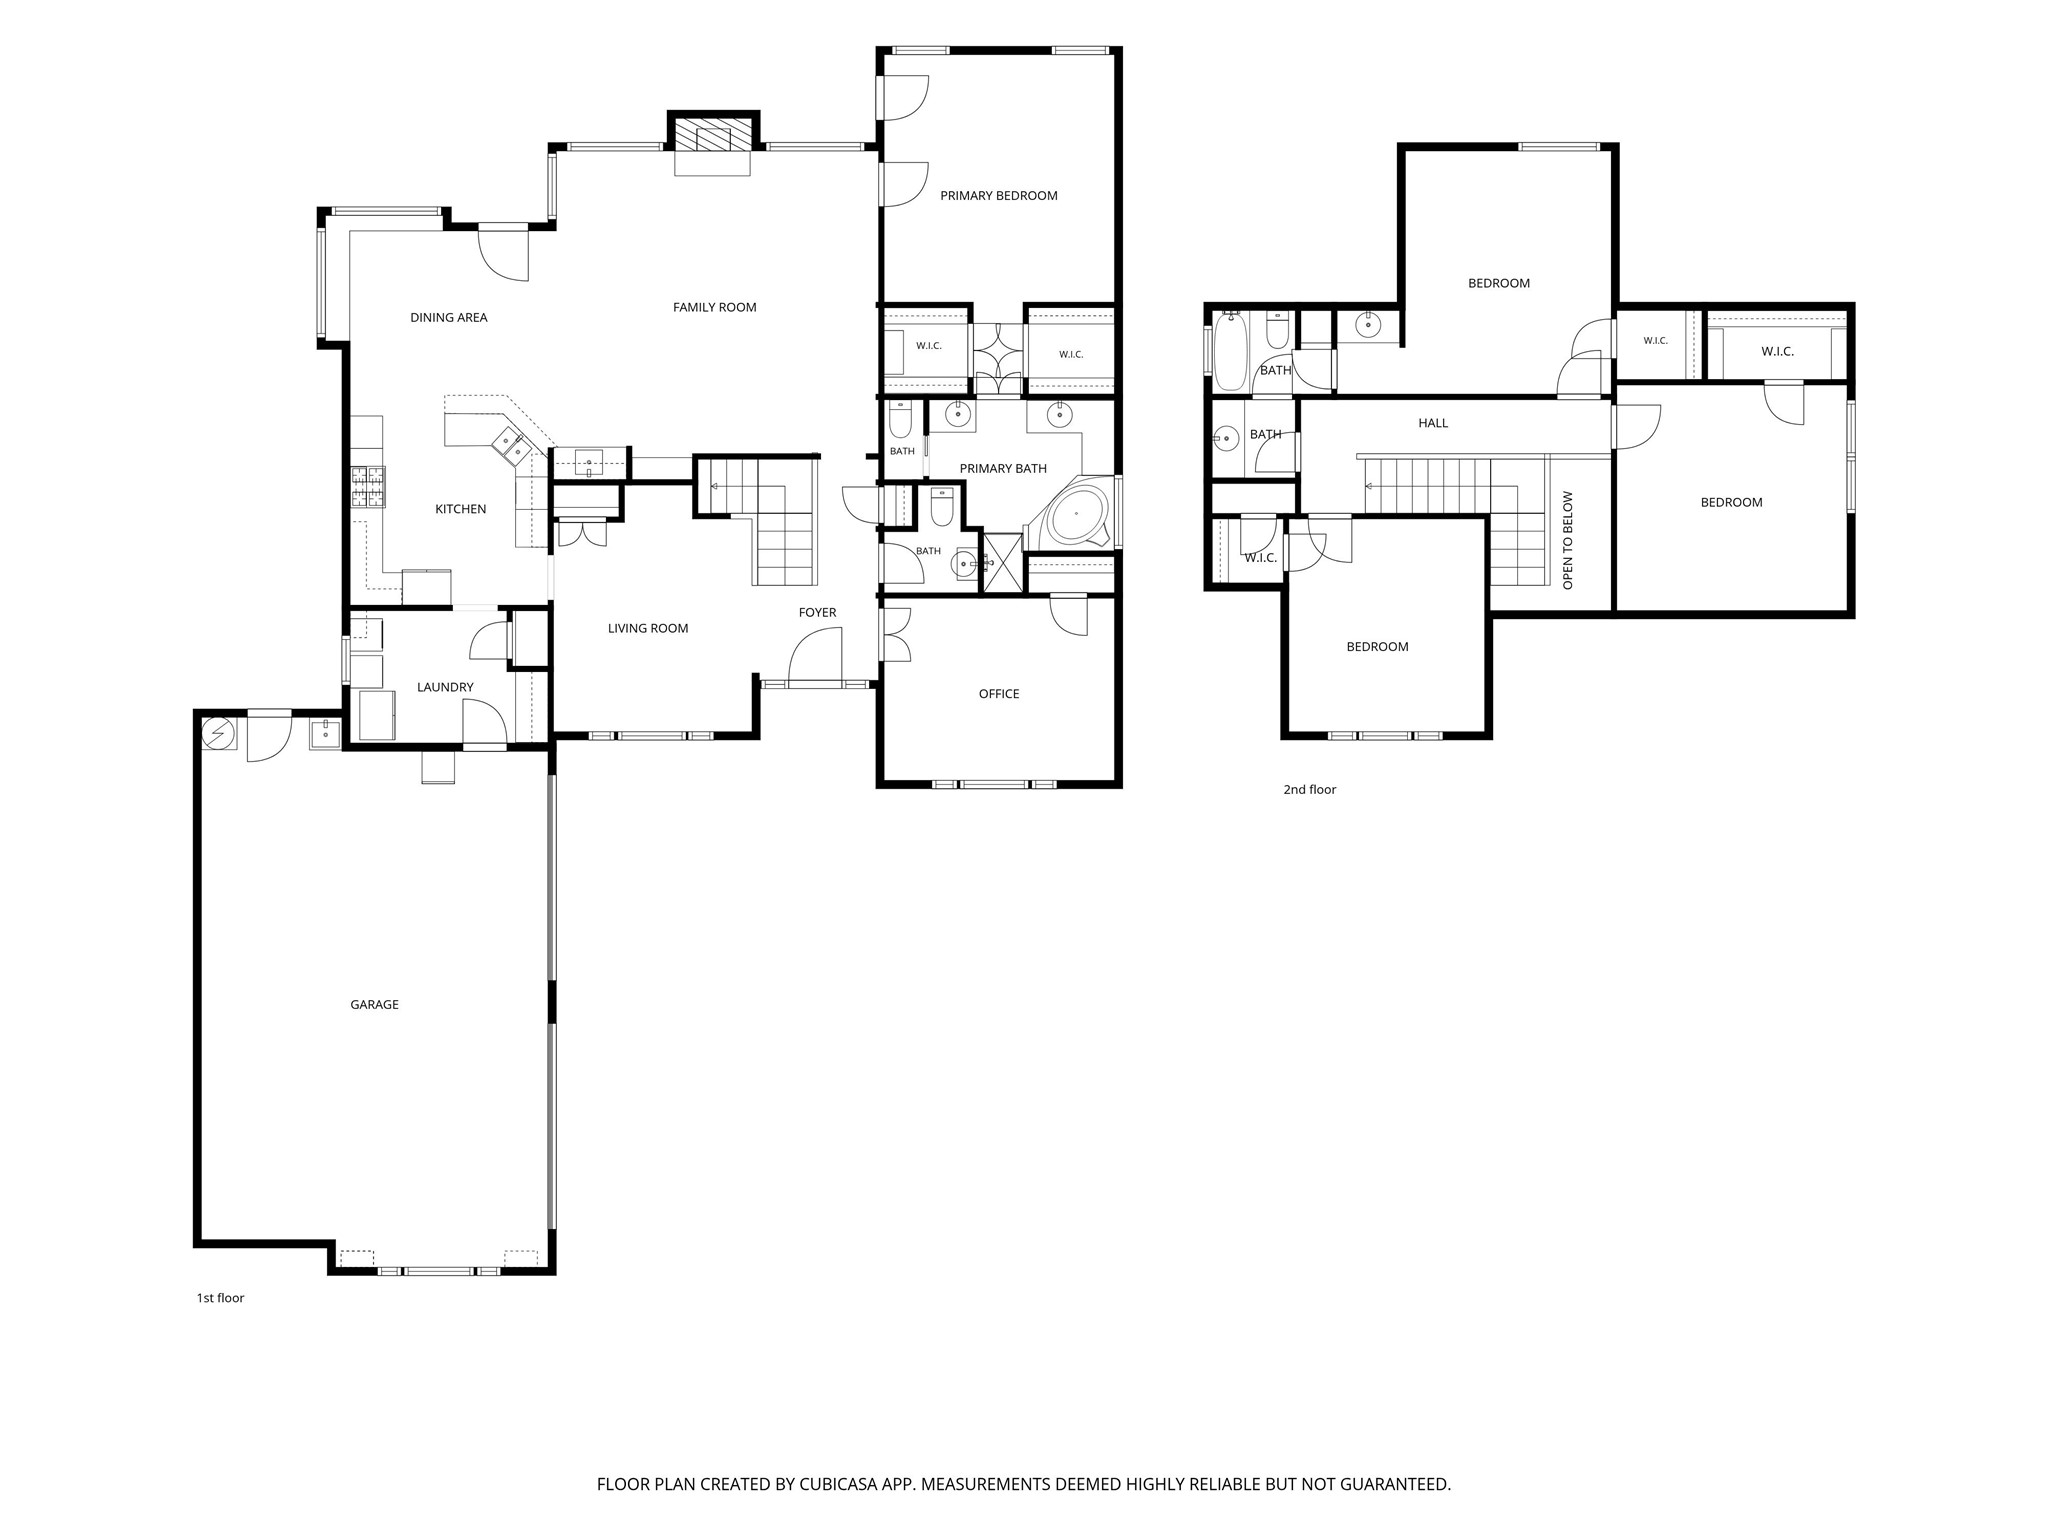
WELCOME TO 7337 LAKE ROCK DRIVE, FORT WORTH, TEXAS 76179*EAGLE MOUNTAIN ISD*LAKE RESORT STYLE LIVING*MINUTES FROM EAGLE MOUNTAIN LAKE WITH BOAT ACCESS RAMP*SEVERAL MARINAS & NEARBY LAKESIDE RESTAURANTS*FOURTH OF JULY PARADES & BOAT PARADES AT CHRISTMAS & HOLIDAYS*THIS IS A FUN & EXCITING AREA TO LIVE IN! LOCATED IN THE HILLS OF LAKE COUNTRY*BUILT IN 2007*4 BEDROOMS*2.5 BATHS*3 CAR GARAGE*2 STORY*2 DINING*2 LIVING*STUDY*GREAT OPEN FLOOR PLAN*OTHER FEATURES INCLUDE A HOME AUTOMATION SYSTEM FOR $4000, NEWER CARPET INSTALLED IN 2024, ENGINEERED HARDWOOD FLOORING, SECURITY SYSTEM BY VIVINT-RENTED, KEYLESS ENTRY FRONT & BACK, NEWER 14 SEER HVAC SYSTEM-AMERICAN STANDARD, RECENT EXTERIOR PAINT, LVP FLOORING*ADDITIONAL AMENITIES INCLUDE ROUNDED CORNERS, SPLIT BEDROOMS & 2 ACCESS POINTS TO THE FLOORED ATTIC*PROPERTY FACES NORTH*COZY LIVING ROOM FEATURES A COFFEE BAR WITH GRANITE COUNTERS, FIREPLACE WITH GAS STARTER, & LOVELY VIEW OF THE BACKYARD*KITCHEN EQUIPPED WITH STAINLESS APPLIANCES, CUSTOM 42 IN CABINETRY, MICROWAVE WITH CONVECTION OVEN, KITCHENAID APPLIANCES, VENT HOOD, 2 SECTION SINK, BREAKFAST BAR & TRAVERTINE MARBLE FLOORING*DEDICATED OFFICE COULD SERVE AS 5TH BEDROOM ON THE 1ST LEVEL FOR A GUEST SUITE*FORMAL DINING COULD SERVE AS A FLEX SPACE*2ND LEVEL OFFERS A GAME ROOM, JACK N JILL BATH & 3 BEDROOMS*MUD ROOM OFF THE UTILITY ROOM WITH A DOOR TO THE 3 CAR GARAGE*PRIMARY ENSUITE LOCATED AT THE REAR WITH HIS & HER WALK IN CLOSETS, JETTED CORNER TUB, SEPARATE SHOWER, DUAL SINKS, TILE FLOORING & LOWER CUSTOM CABINETRY*HOA IS VOLUNTARY*THE BACKYARD OFFERS A HOT TUB THAT CONVEYS, PRIVACY FENCE, COVERED PATIO WITH PROPELLER FAN, EXTENDED PATIO, FRENCH DRAIN, SHED ON CONCRETE PAD, SPRINKLER SYSTEM, GUTTERS & COMPOSITION ROOF 4 YEARS OLD*LOVELY LANDSCAPING, MATURE TREES AND LOVELY STONE LINED FLOWER BEDS*PARTY LIGHTS CONVEY AND SET THIS BACK YARD OFF WITH GREAT ATMOSPHERE AND A PARTY VIBE*SURVEY AVAILABLE

4
beds

3
baths

2,669 Sq.Ft. LIVING AREA

9,452.52 Sq.Ft. lot

Sharon Hodnett

Sharon Hodnett

Features & Amenities

Interior

  • total bedrooms4
  • Total bathrooms3
  • full bathrooms2
  • half bathroom1
  • Laundry room Washer Hookup, Electric Dryer Hookup, Laundry in Utility Room
  • Flooring Ceramic Tile, Engineered Hardwood, Luxury Vinyl Plank
  • Fireplace Gas, Glass Doors, Gas Log, Gas Starter, Living Room, Masonry, Wood Burning
  • APPLIANCES Dishwasher, Electric Oven, Gas Cooktop, Disposal, Gas Water Heater, Microwave, Vented Exhaust Fan
  • other interior Features Wet Bar, Double Vanity, Eat-in Kitchen, Granite Counters, High Speed Internet, Open Floorplan, Pantry, Cable TV, Walk-In Closet(s)

Area & Lot

  • Status For Sale
  • Living Area2,669 Sq.Ft.
  • Lot Area9,452.52 Sq.Ft.
  • MLS® ID21354116
  • TypeResidential
  • YEAR BUILT2007
  • Architecture StylesTraditional, Detached
  • Elementary SchoolLake Country
  • Middle SchoolWayside
  • High SchoolBoswell
  • School DistrictEagle MT-Saginaw ISD

Exterior

  • STORIES2
  • Garage Space3.0
  • water SourcePublic
  • utilitiesElectricity Connected, Natural Gas Available, Phone Available, Sewer Available, Separate Meters, Underground Utilities, Water Available, Cable Available
  • PoolNone
  • roofComposition
  • lot featuresInterior Lot, Landscaped, Subdivision, Sprinkler System
  • parkingAdditional Parking, Door-Single, Driveway, Garage, Garage Door Opener, Garage Faces Side
  • HEAT TYPECentral, ENERGY STAR Qualified Equipment, Fireplace(s), Natural Gas
  • AIR CONDITIONINGCentral Air, Ceiling Fan(s), Electric, ENERGY STAR Qualified Equipment, Multi Units
  • sewerPublic Sewer
  • SubstructureSlab
  • security FeaturesSecurity System Leased, Security System, Carbon Monoxide Detector(s), Smoke Detector(s)

Financial

  • Sales Price$450,000
  • Real Estate Tax $10,760/yr
  • HOA $95/3 mos
View Virtual Tour
image

Schedule a Showing

I would love to show you my beautiful property. Please select your preferred date and time below. I will be in touch shortly to confirm your appointment.

Schedule a Showing

I would love to show you my beautiful property. Please select your preferred date and time below. I will be in touch shortly to confirm your appointment.
Thank you for your interest in 7337 Lake Rock Drive, Fort Worth, TX 76179. We are reviewing your request and will be in touch shortly!

Mortgage Calculator

Estimate your monthly mortgage payment, including the principal and interest, property taxes, and HOA. Adjust the values to generate a more accurate rate.
All estimates are provided for informational purposes only. Actual amounts may vary.
$0,000 Your Payment 20 15 65
$0,000 Your Payment

Work With Sharon

Sharon represents buyers and sellers. Relocation packets are available upon request for all out-of-town buyers and local sellers who would like to become familiar with Team Hodnett’s marketing plan. Please feel free to stop by to see Sharon and her team.

Follow Me on Instagram