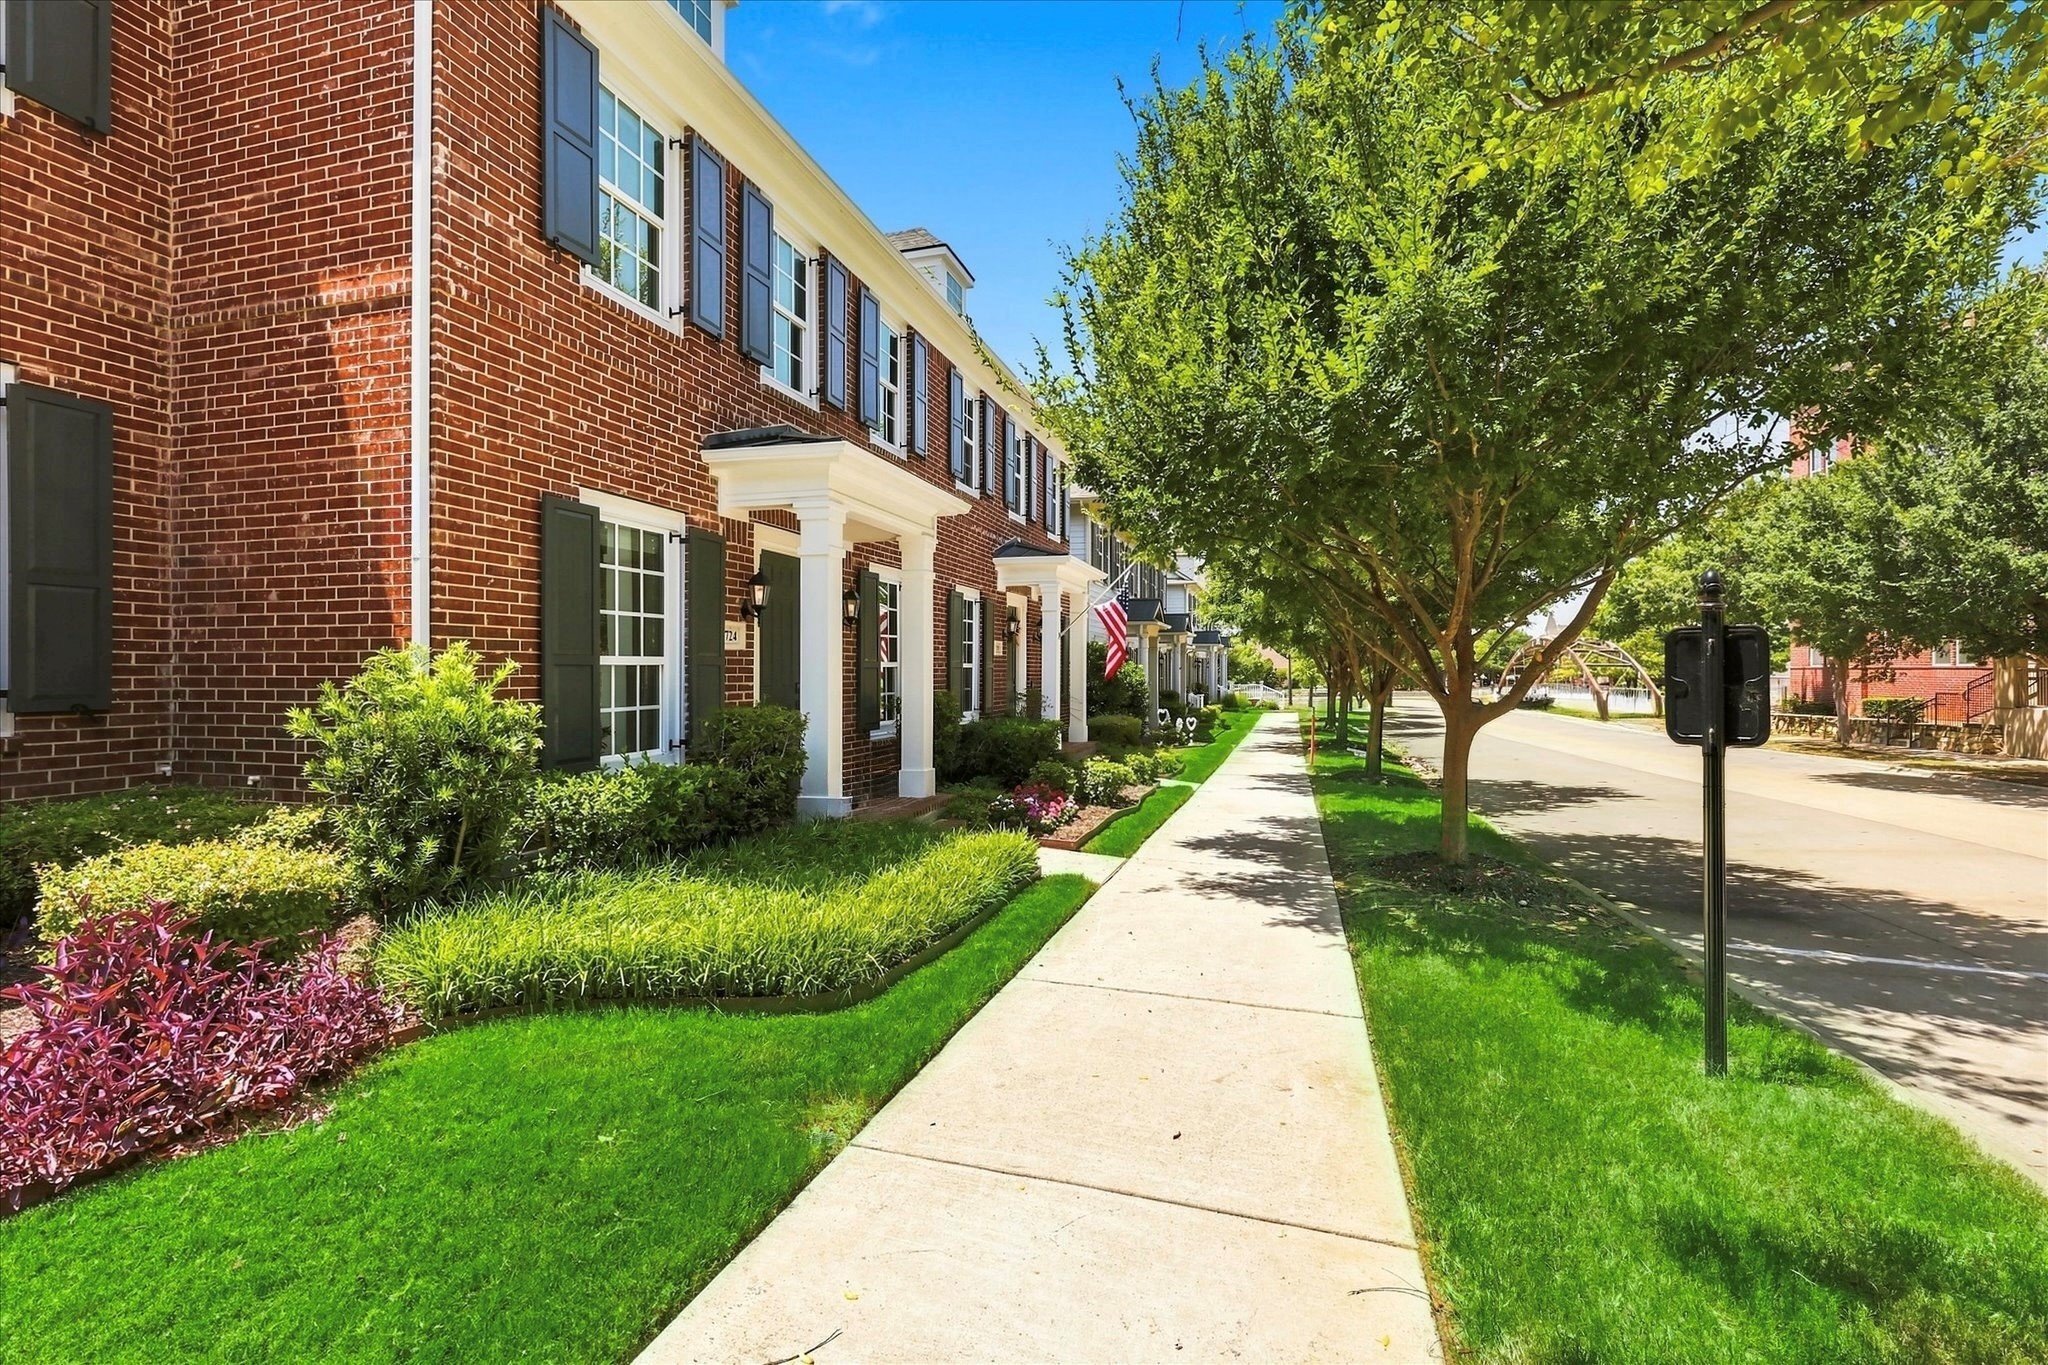
8724 Ice House Drive
SEE ALL PHOTOS
8724 Ice House Drive
Sold

8724 Ice House Drive

8724 Ice House Drive, North Richland Hills, TX 76180

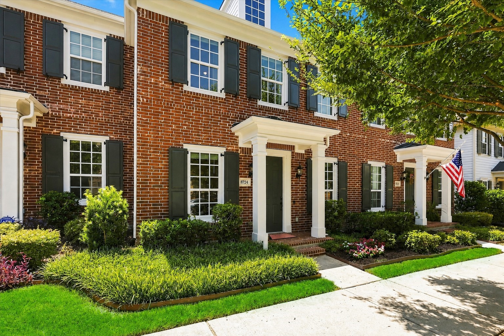
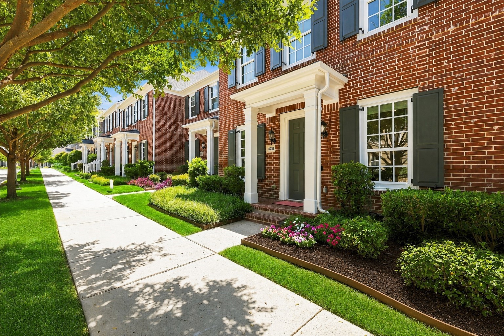
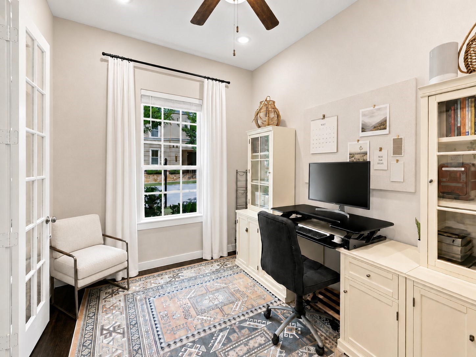
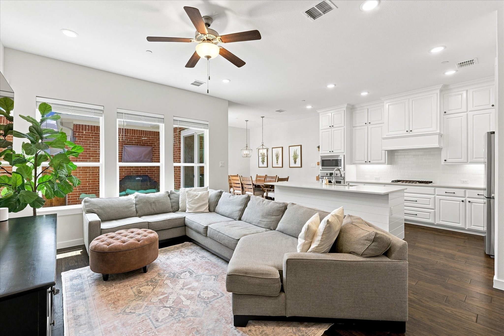
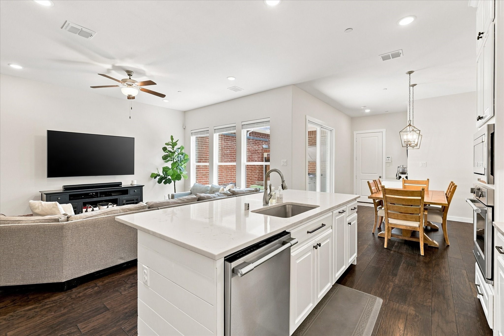
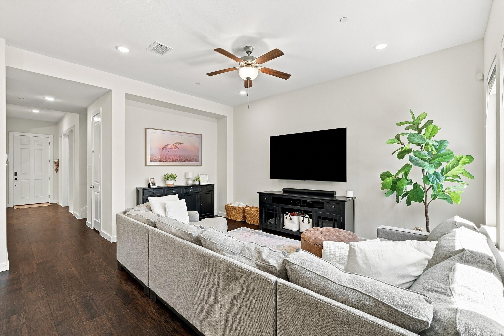
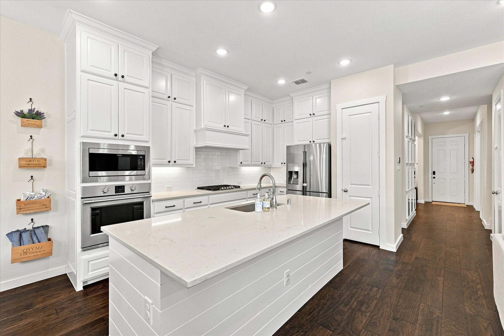
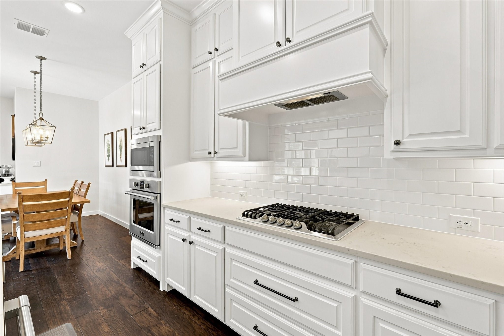
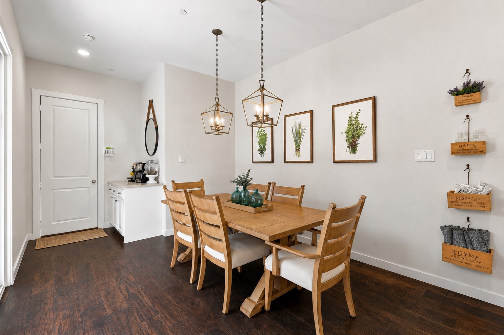
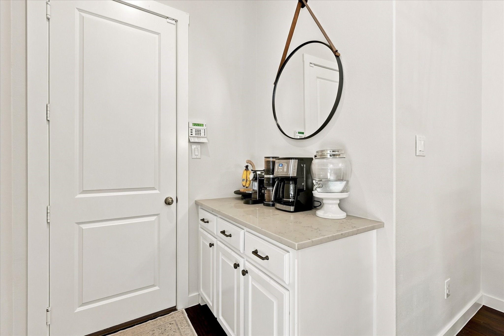
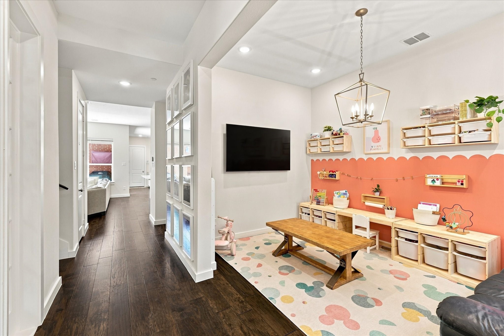
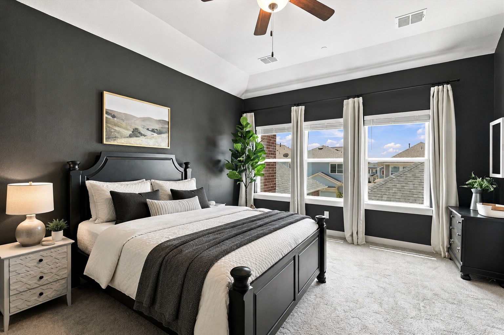
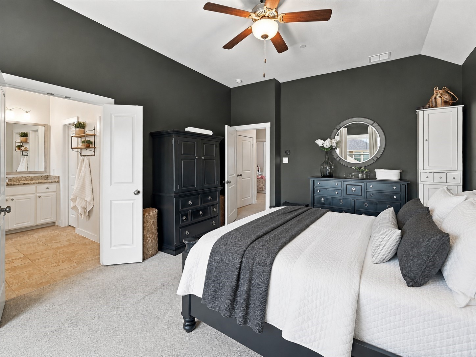
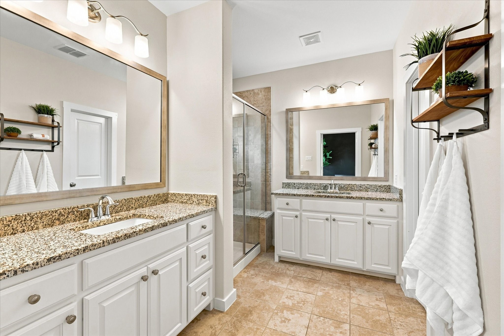
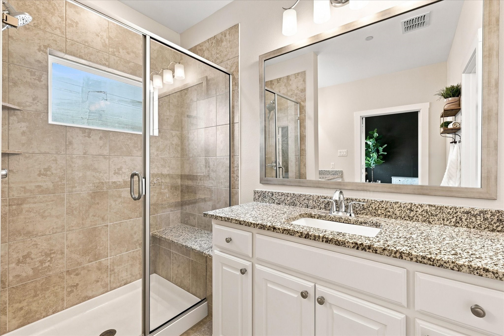
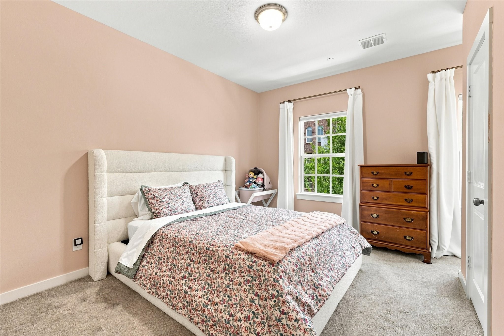
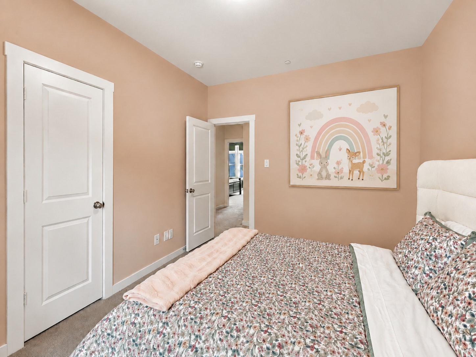
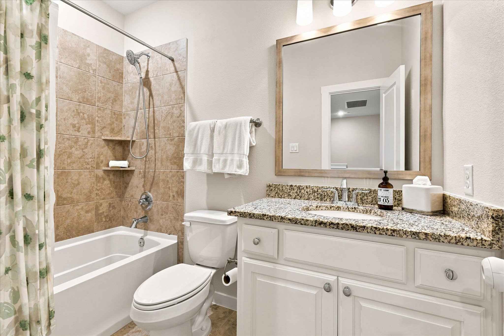
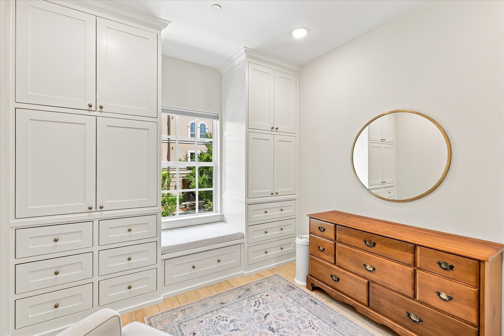
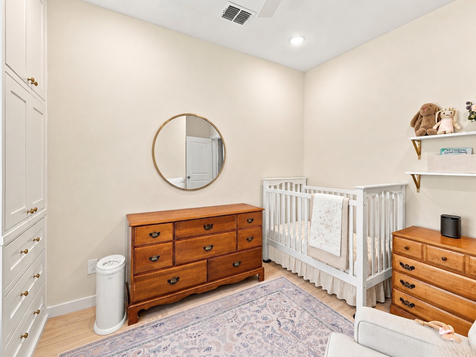
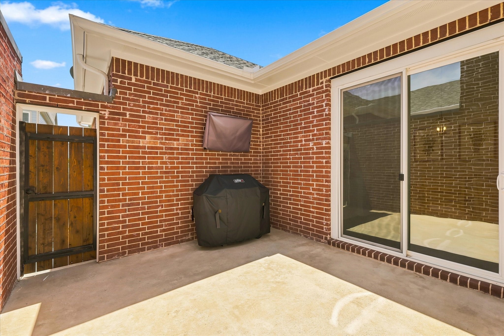
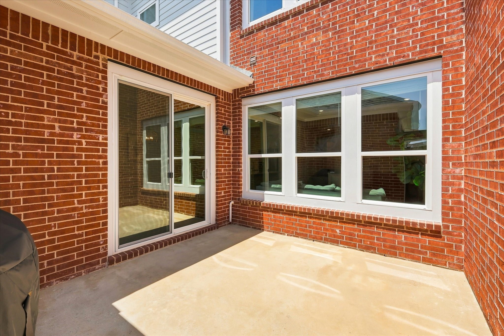
Experience Refined Living In The Heart Of Home Town In One Of North Richland Hills' Most Sought-After Communities. This Beautifully Appointed 3-Bedroom, 2.5-Bath Townhome Offers The Perfect Balance Of Style, Functionality, And Low-Maintenance Living. Designed For The Way You Live Today, The Open-Concept Floor Plan Is Filled With Natural Light And Anchored By A Beautifully Updated Kitchen Featuring Modern Finishes, Abundant Cabinetry, Huge Island, Generous Prep Space, And Seamless Flow Into The Main Living Area--Creating An Ideal Setting For Both Everyday Living And Entertaining. Beyond The Main Living Space, You'll Discover A Dedicated Home Office Which Provides The Perfect Remote Workspace And Just Across The Foyer Is A Flex Room Which Offers Several Options As A Formal Dining Room, Second Living Area, Media Room, Craft Studio, Fitness Room, Playroom, Or Personalized Space To Suit Your Lifestyle. Atop The Stairs Is The Large Primary Suite Which Is Light And Bright And Features An En-suite Spa Bath With Separate Vanities, Oversized Shower, And Huge Walk In Closet, While Two Additional Bedrooms With Their Adjacent Full Bath Offer A Perfect Place For Family Or Guests. Step Outside To Your Private Open-Air Courtyard--An Inviting Extension Of The Home That Is Perfect For Morning Coffee, Outside Dining, Or Simply Unwinding From The Day. Ideally Situated Within Walking Distance Of Scenic Jogging And Walking Trails, A Picturesque Pond, Parks, Restaurants, Shopping, And Entertainment, This Home Offers The Rare Convenience Of Walk-ability To Everything Home Town Has To Offer. Perfectly Located With Access To Major Highways And The DFW Metroplex, This Townhome Offers Lock-And-Leave Living Without Sacrificing Space, Flexibility, Or Convenience. Come See It Today.

3
beds

3
baths

2,080 Sq.Ft. LIVING AREA

2,265.12 Sq.Ft. lot

Sharon Hodnett

Sharon Hodnett

Features & Amenities

Interior

  • total bedrooms3
  • Total bathrooms3
  • full bathrooms2
  • half bathroom1
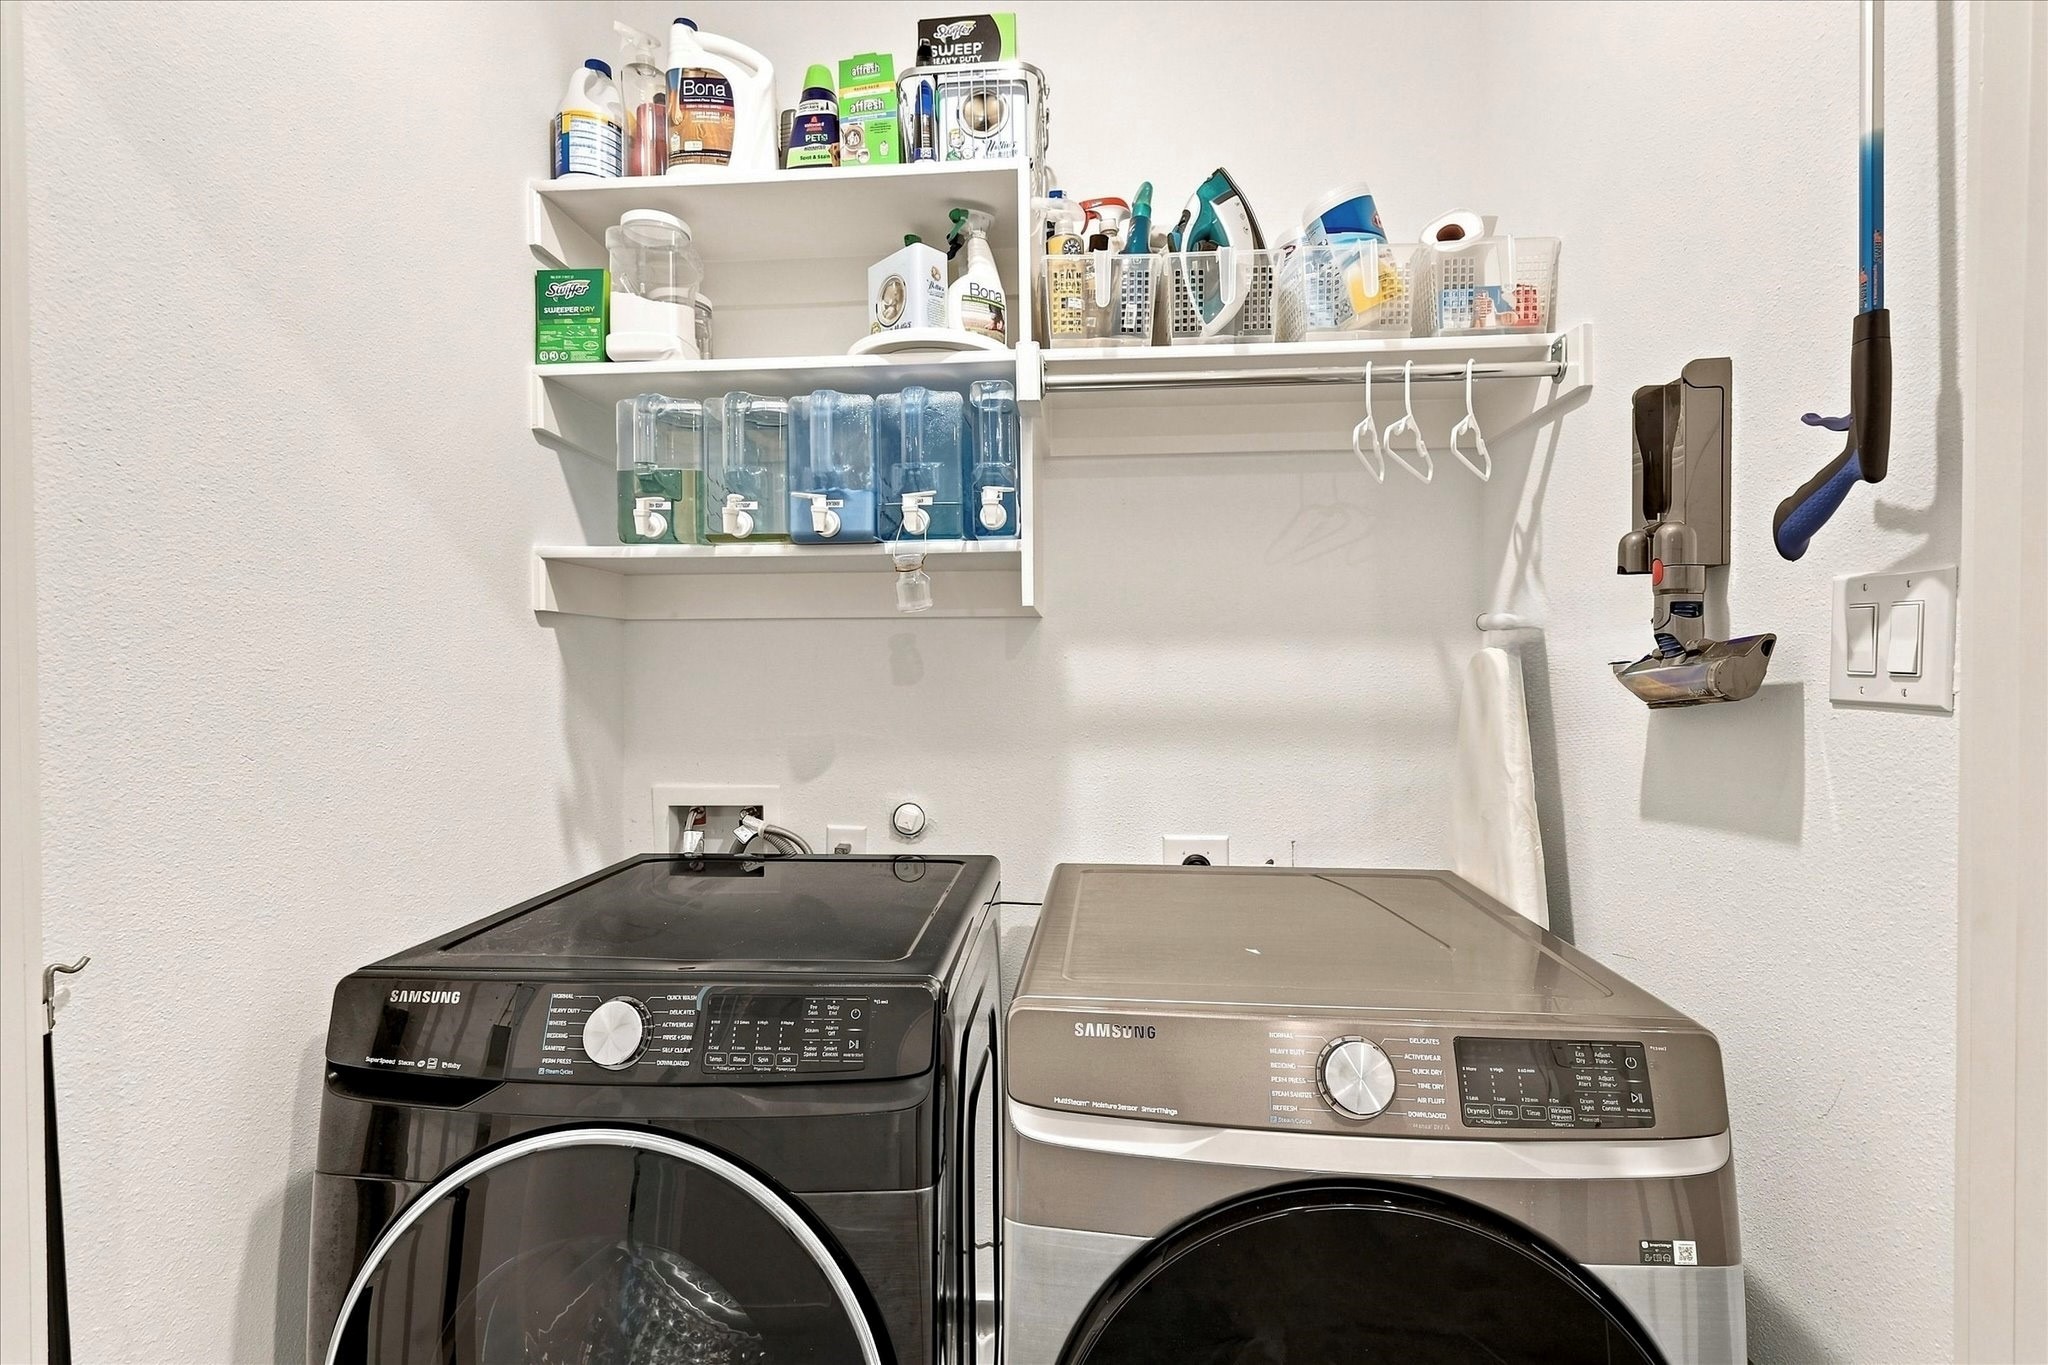
  • Laundry room Washer Hookup, Dryer Hookup, Laundry in Utility Room
  • Flooring Carpet, Ceramic Tile, Engineered Hardwood
  • APPLIANCES Some Gas Appliances, Dishwasher, Gas Cooktop, Disposal, Gas Water Heater, Microwave, Plumbed For Gas
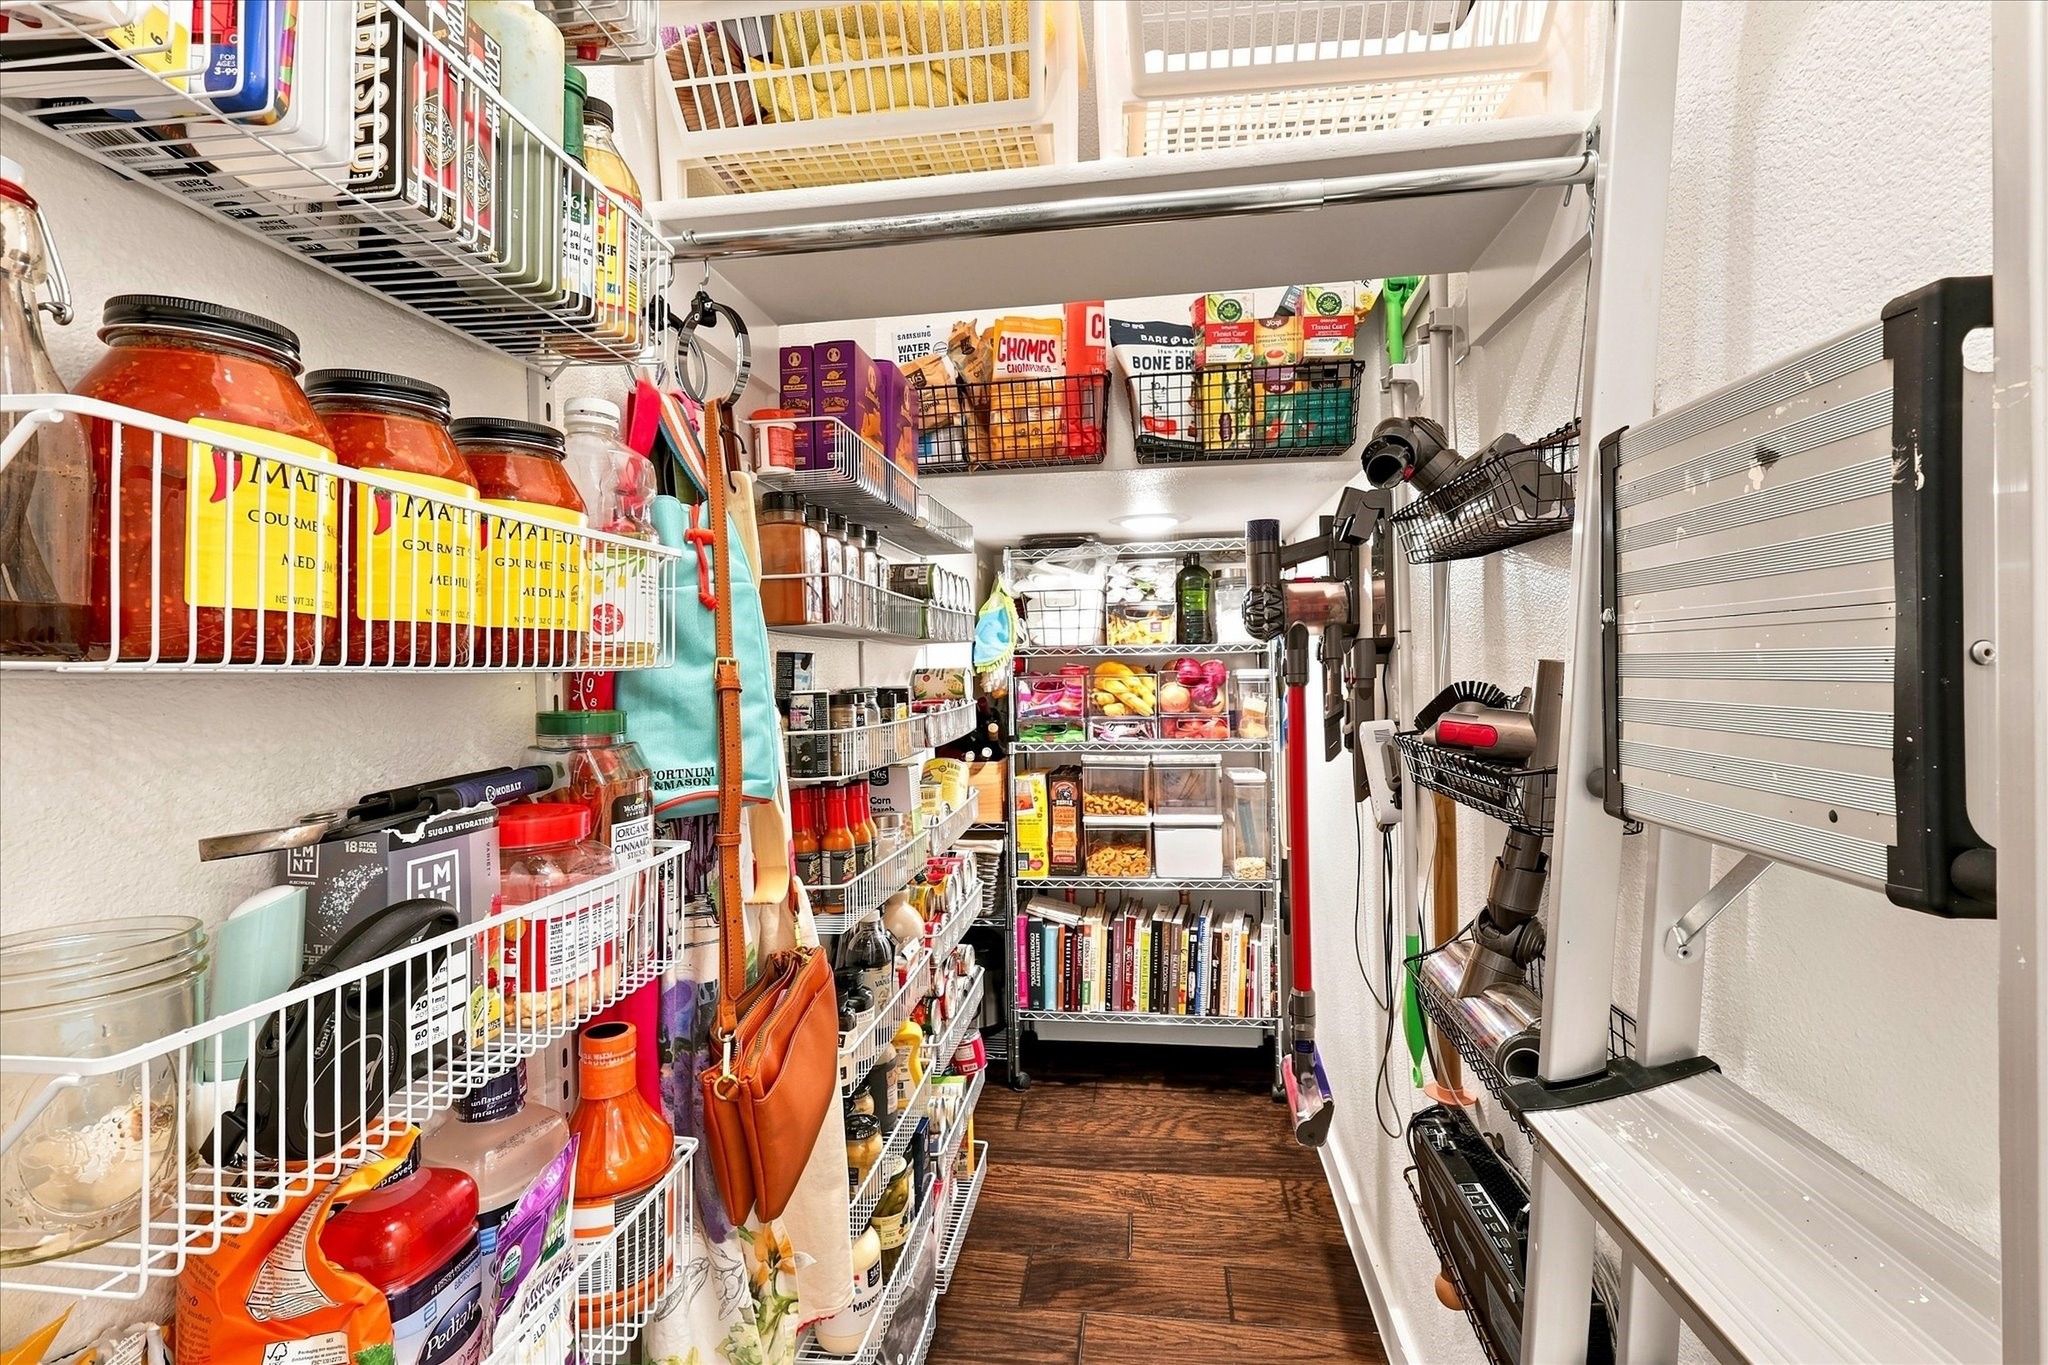
  • other interior Features Built-in Features, Decorative/Designer Lighting Fixtures, Double Vanity, Eat-in Kitchen, Granite Counters, High Speed Internet, Kitchen Island, Open Floorplan, Pantry, Cable TV, Walk-In Closet(s)

Area & Lot

  • Status Sold
  • Date Sold September 4, 2026
  • Living Area2,080 Sq.Ft.
  • Lot Area2,265.12 Sq.Ft.
  • MLS® ID21349820
  • TypeTownhouse
  • YEAR BUILT2018
  • Architecture StylesColonial, Craftsman, Early American
  • Elementary SchoolWalkercrk
  • Middle SchoolSmithfield
  • High SchoolBirdville
  • School DistrictBirdville ISD

Exterior

  • STORIES2
  • Garage Space2.0
  • water SourcePublic
  • utilitiesElectricity Connected, Natural Gas Available, Phone Available, Sewer Available, Separate Meters, Underground Utilities, Water Available, Cable Available
  • PoolNone
  • roofComposition
  • lot featuresInterior Lot, Landscaped, No Backyard Grass, Subdivision, Few Trees
  • parkingAlley Access, Concrete, Covered, Door-Multi, Garage, Garage Door Opener, Garage Faces Rear, Storage
  • HEAT TYPECentral
  • AIR CONDITIONINGCentral Air
  • sewerPublic Sewer
  • SubstructureSlab
  • HOA AmenitiesMaintenance Front Yard
  • other exterior FeaturesCourtyard, Uncovered Courtyard

Financial

  • Price Upon Request
View Virtual Tour

Work With Sharon

Sharon represents buyers and sellers. Relocation packets are available upon request for all out-of-town buyers and local sellers who would like to become familiar with Team Hodnett’s marketing plan. Please feel free to stop by to see Sharon and her team.

Follow Me on Instagram