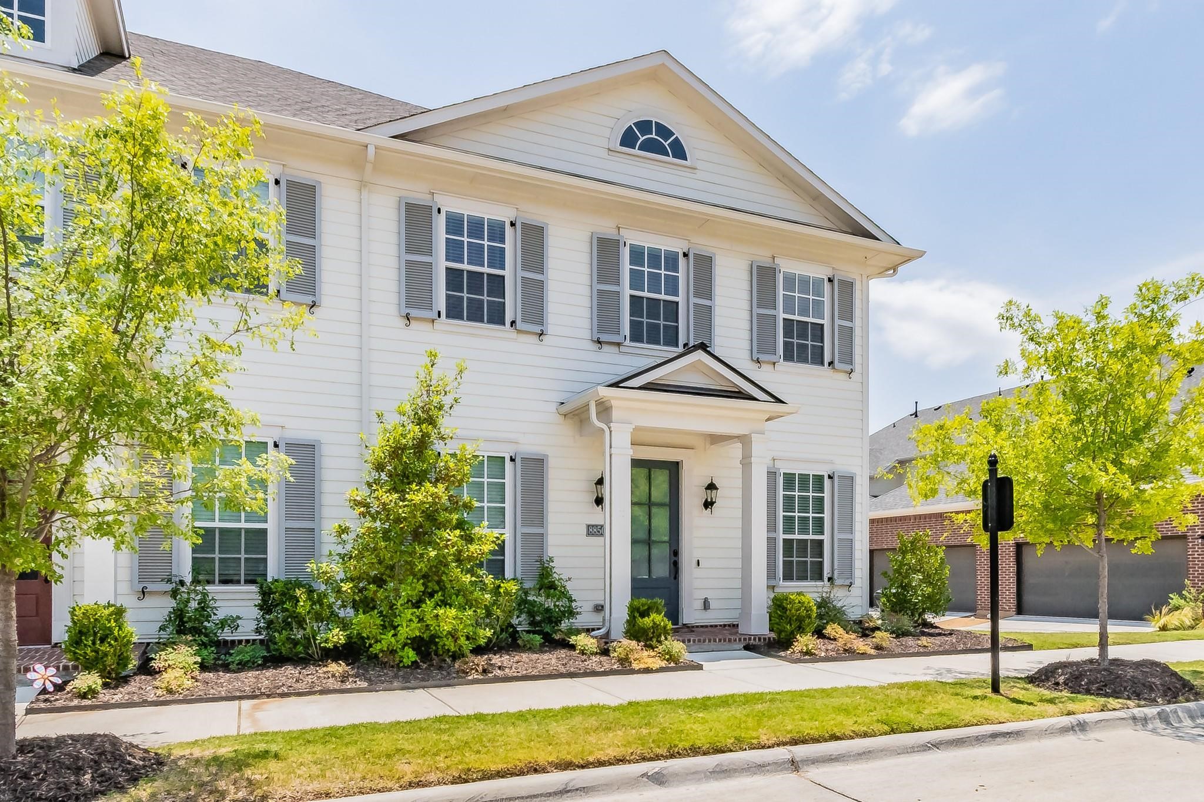
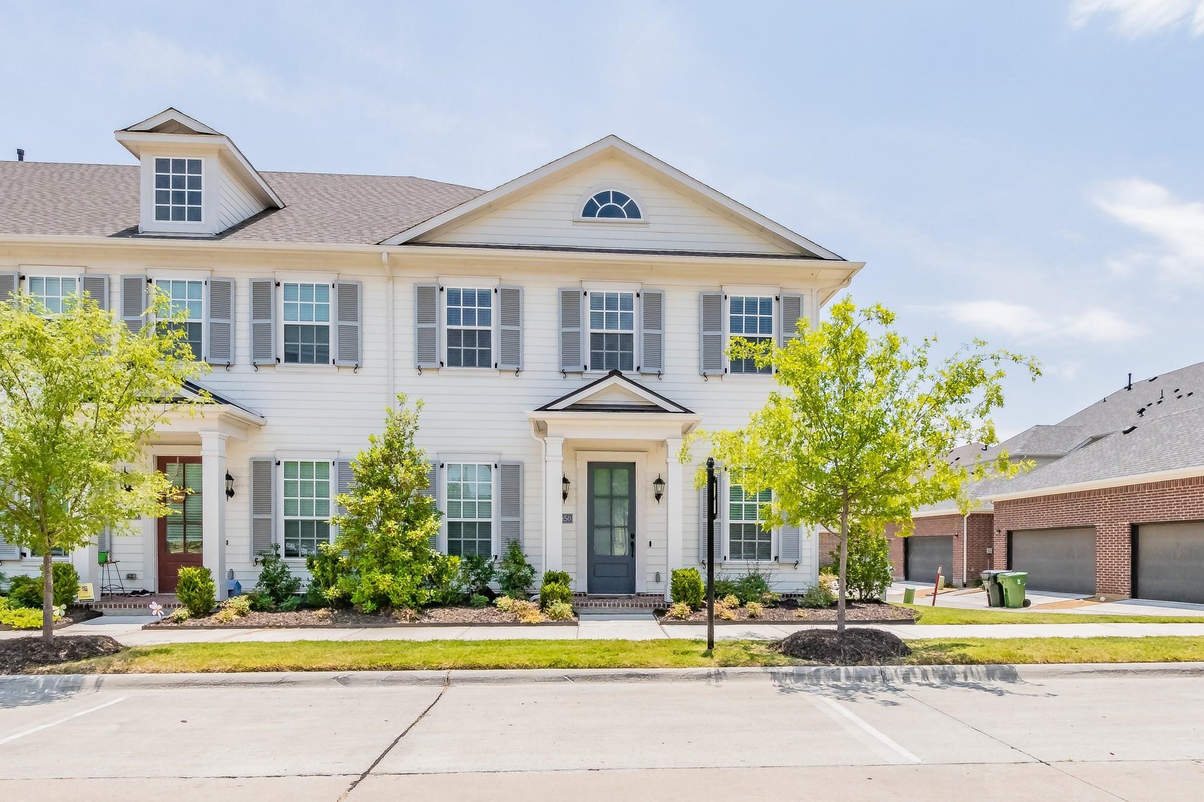
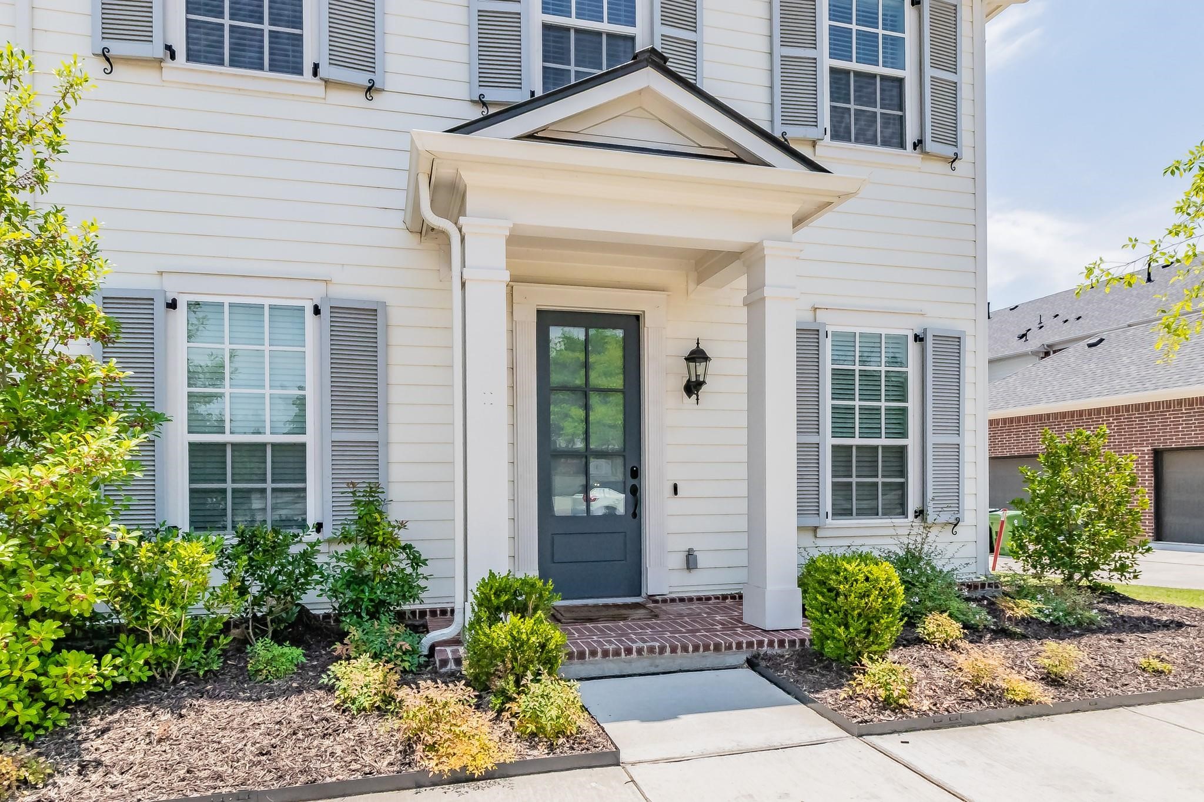
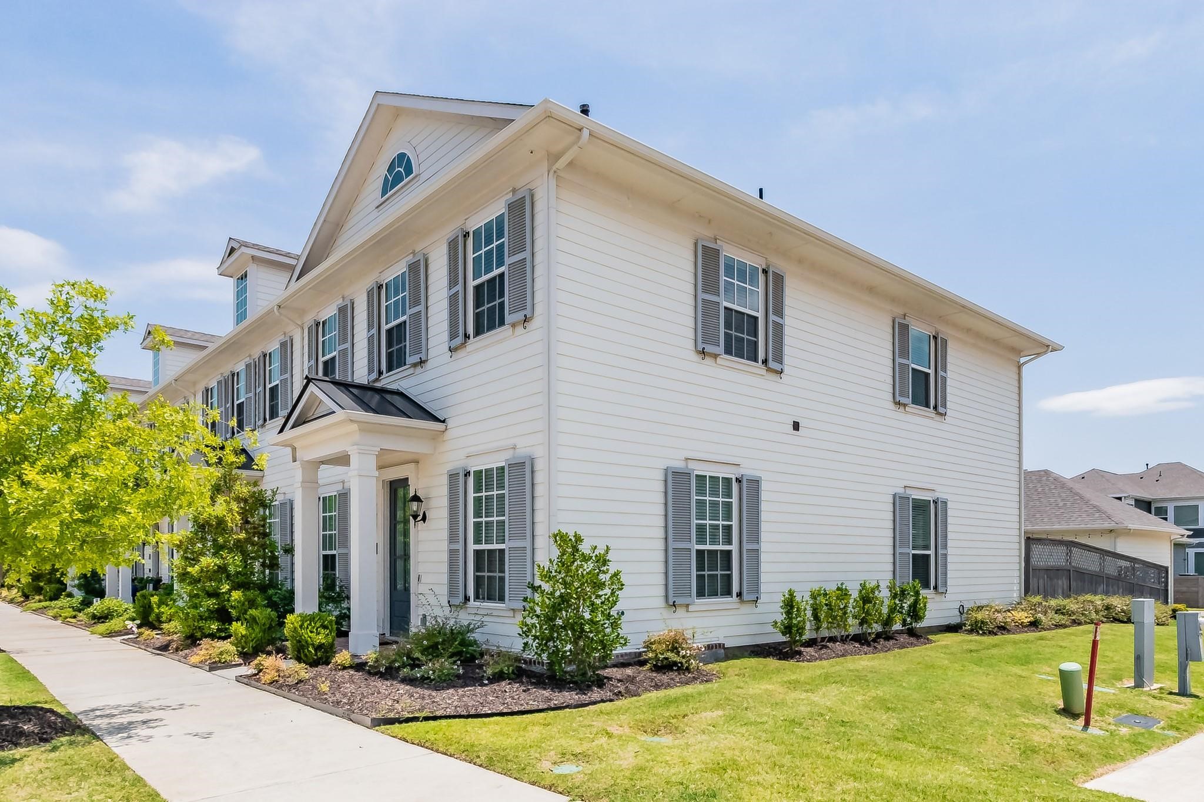
8850 Ice House Drive
SEE ALL PHOTOS
8850 Ice House Drive
Sold

8850 Ice House Drive

8850 Ice House Drive, North Richland Hills, TX 76180

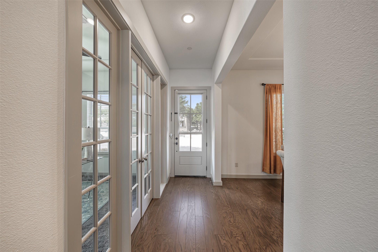
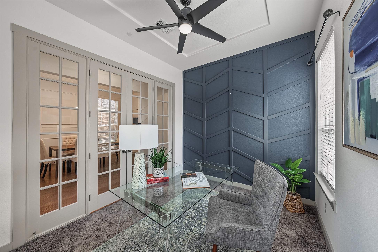
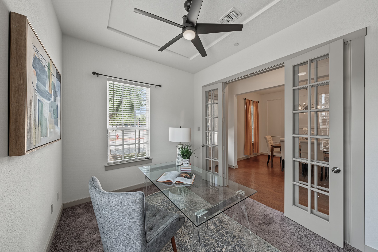
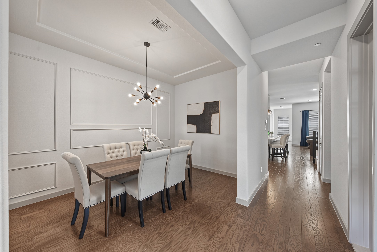
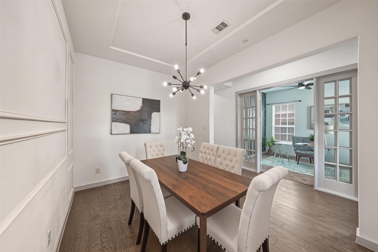
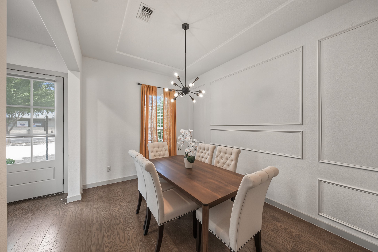
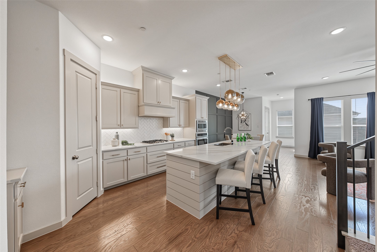
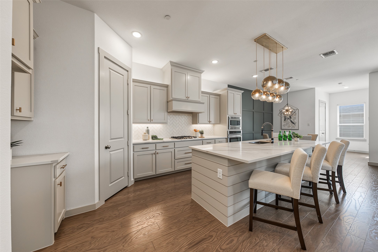
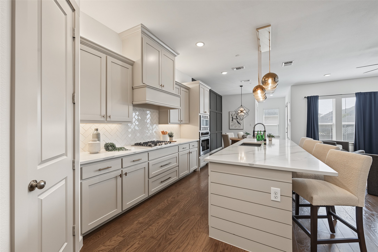
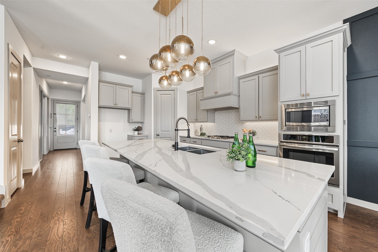
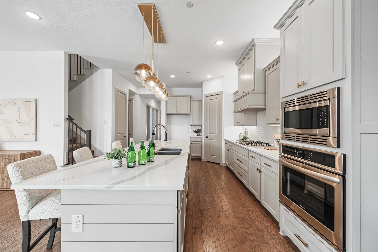
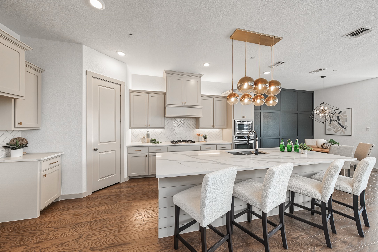
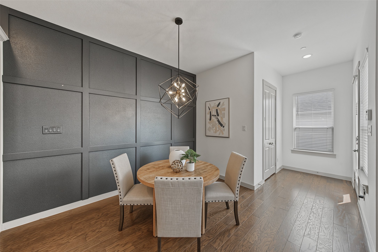
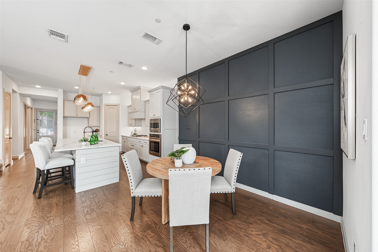
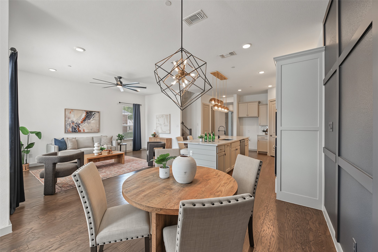
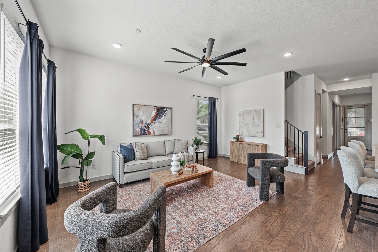
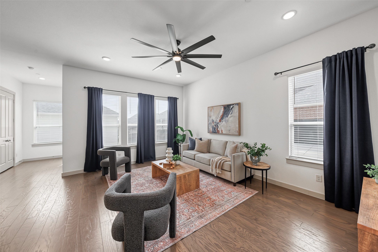
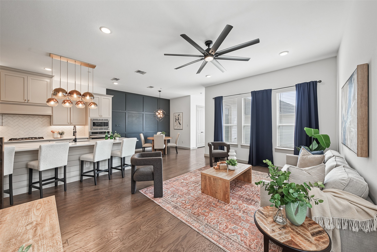
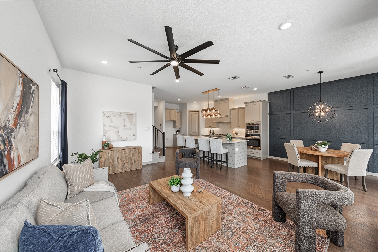
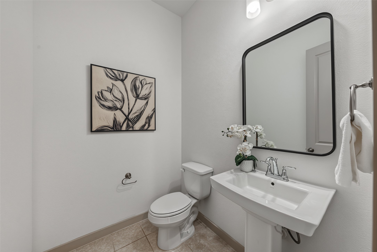
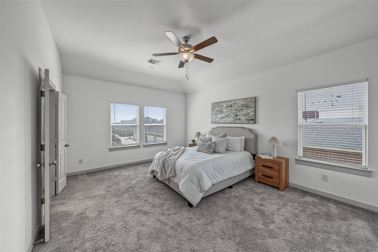
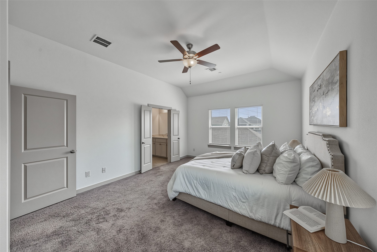
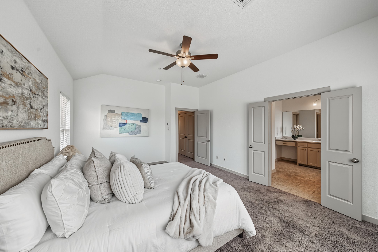
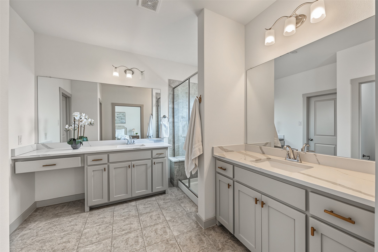
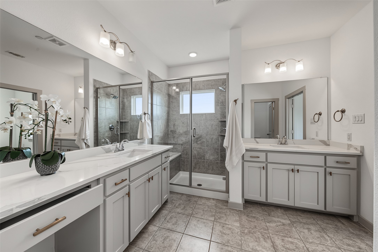
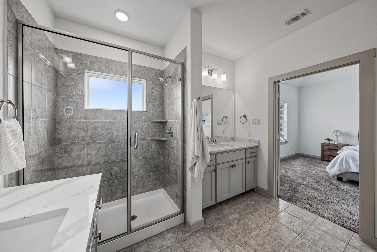
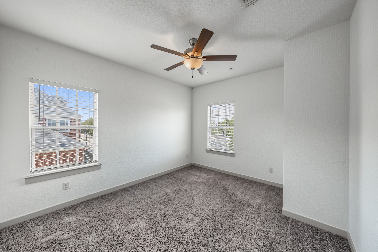
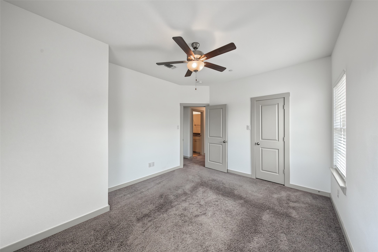
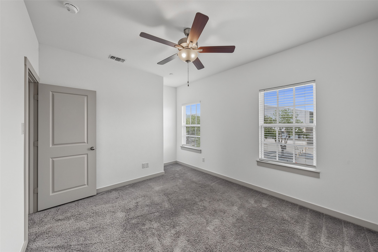
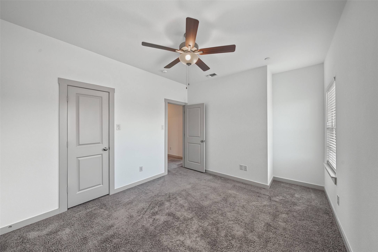
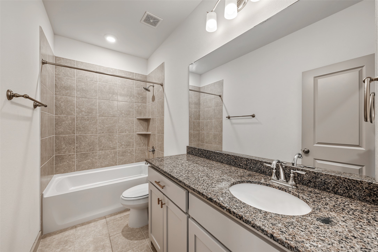
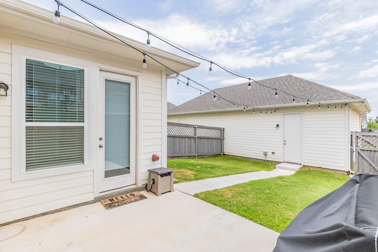
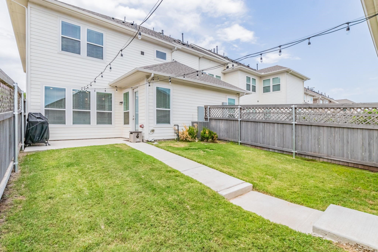
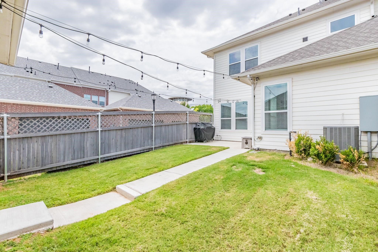
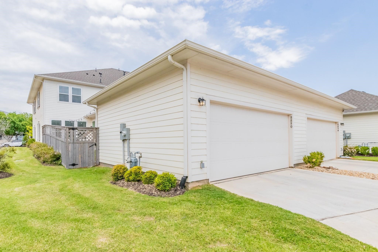
Welcome to this spacious townhome in the charming HomeTown community of North Richland Hills, offering more than 2,200 square feet of thoughtfully designed living space. The two-story floor plan features three bedrooms and two full baths upstairs, while the first floor is dedicated to living and entertaining with a private study, additional bonus or flex space, and a convenient half bath. At the heart of the home is an open-concept kitchen, living, and dining area designed for both everyday living and entertaining. The kitchen features an impressive island measuring approximately 11 feet wide, a gas cooktop, built-in wall oven and microwave, abundant cabinetry, and two spacious pantries for exceptional storage. From the kitchen, enjoy open views into the living and dining areas, creating a bright and connected gathering space. A truly unique feature of this property is its private, fenced backyard and detached garage--an offering found in only a small number of townhomes within the neighborhood. HomeTown is known for its inviting community atmosphere, miles of walking trails, scenic pond and canal, and convenient access to shopping, dining, recreation, and everyday essentials. NRH Centre and Peppa Pig Theme Park are nearby, while highly regarded Birdville ISD schools are within walking distance. With generous living space, flexible rooms, exceptional kitchen storage, and a rare private backyard, this home offers a combination of comfort, convenience, and community that is hard to find.

3
beds

3
baths

2,220 Sq.Ft. LIVING AREA

4,443.12 Sq.Ft. lot

Sharon Hodnett

Sharon Hodnett

Features & Amenities

Interior

  • total bedrooms3
  • Total bathrooms3
  • full bathrooms2
  • half bathroom1
  • Laundry room Washer Hookup, Dryer Hookup, Electric Dryer Hookup, Laundry in Utility Room
  • Flooring Carpet, Ceramic Tile, Wood
  • Fireplace None
  • APPLIANCES Some Gas Appliances, Built-In Gas Range, Dishwasher, Electric Oven, Gas Cooktop, Disposal, Gas Water Heater, Microwave, Plumbed For Gas, Tankless Water Heater, Vented Exhaust Fan
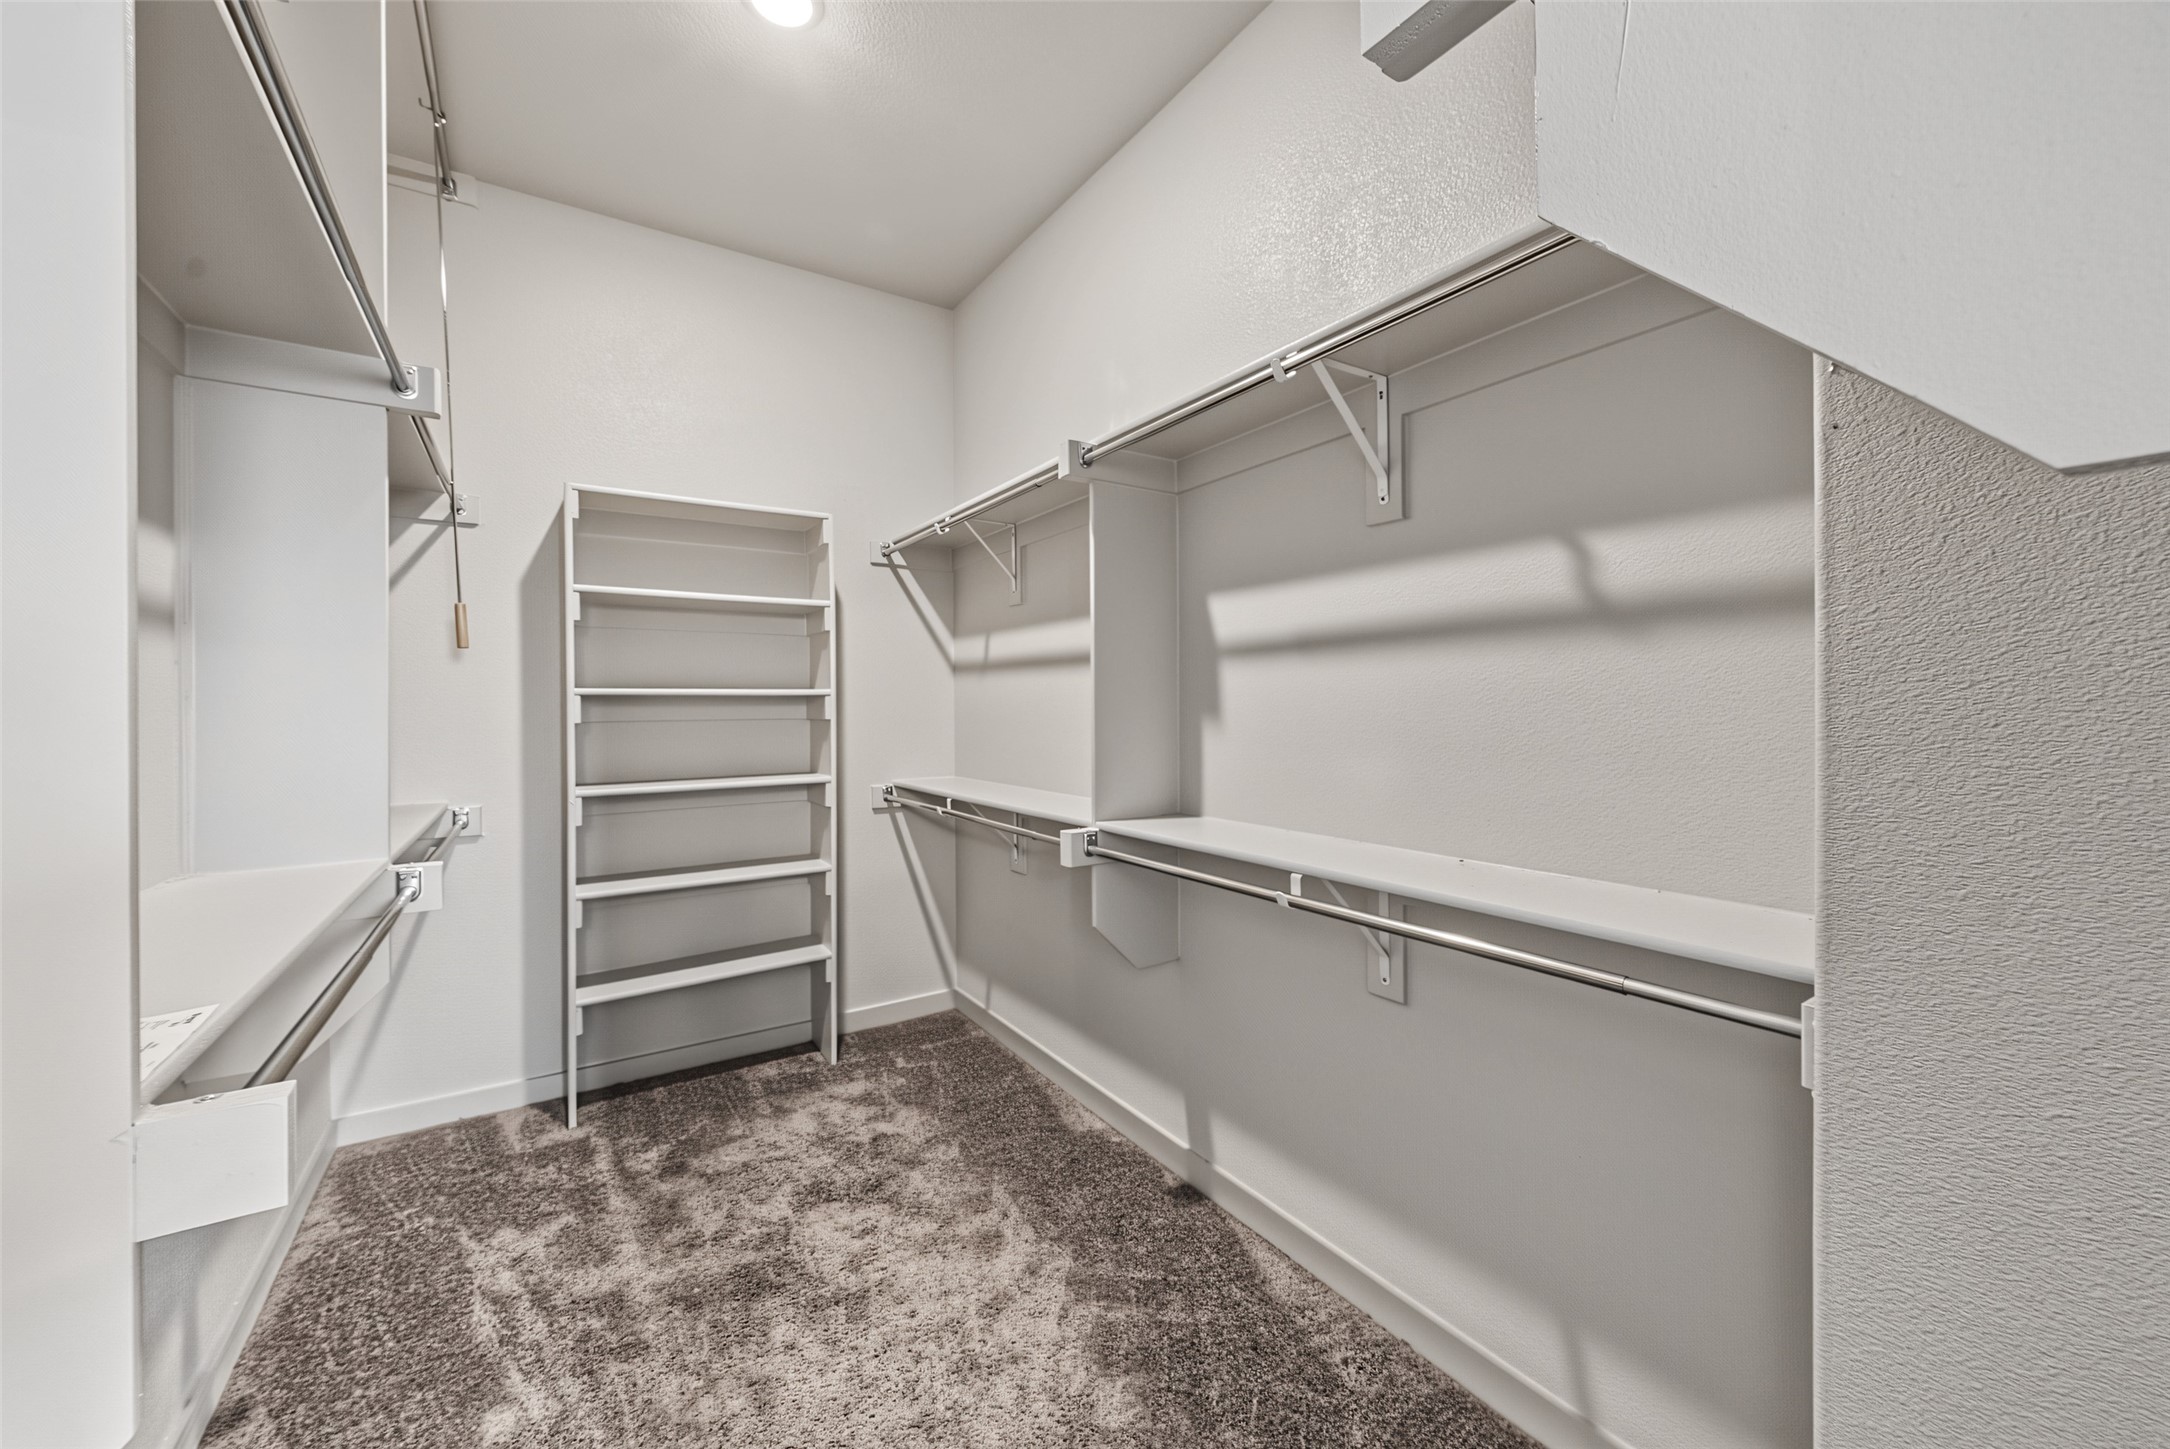
  • other interior Features Decorative/Designer Lighting Fixtures, Double Vanity, Eat-in Kitchen, High Speed Internet, Kitchen Island, Open Floorplan, Pantry, Paneling/Wainscoting, Cable TV, Walk-In Closet(s)

Area & Lot

  • Status Sold
  • Date Sold October 23, 2026
  • Living Area2,220 Sq.Ft.
  • Lot Area4,443.12 Sq.Ft.
  • MLS® ID21395893
  • TypeTownhouse
  • YEAR BUILT2019
  • Architecture StylesCraftsman, Traditional
  • Elementary SchoolWalkercrk
  • Middle SchoolSmithfield
  • High SchoolBirdville
  • School DistrictBirdville ISD

Exterior

  • STORIES2
  • Garage Space2.0
  • water SourcePublic
  • utilitiesElectricity Available, Natural Gas Available, Sewer Available, Separate Meters, Underground Utilities, Water Available, Cable Available
  • PoolNone
  • roofComposition
  • lot featuresCorner Lot, Interior Lot, Landscaped, Sprinkler System
  • parkingDoor-Single, Electric Vehicle Charging Station(s), Garage, Garage Door Opener, Garage Faces Rear
  • HEAT TYPECentral, ENERGY STAR Qualified Equipment, Natural Gas, Zoned
  • AIR CONDITIONINGAttic Fan, Central Air, Ceiling Fan(s), Electric, ENERGY STAR Qualified Equipment
  • sewerPublic Sewer
  • SubstructureSlab
  • HOA AmenitiesMaintenance Front Yard
  • security FeaturesPrewired, Carbon Monoxide Detector(s), Fire Sprinkler System, Smoke Detector(s)
  • other exterior FeaturesRain Gutters

Financial

  • Price Upon Request
View Virtual Tour

Work With Sharon

Sharon represents buyers and sellers. Relocation packets are available upon request for all out-of-town buyers and local sellers who would like to become familiar with Team Hodnett’s marketing plan. Please feel free to stop by to see Sharon and her team.

Follow Me on Instagram