905 Mary Drive
905 Mary Drive
905 Mary Drive
905 Mary Drive
905 Mary Drive
905 Mary Drive
905 Mary Drive
905 Mary Drive
905 Mary Drive
905 Mary Drive
905 Mary Drive
905 Mary Drive
905 Mary Drive
905 Mary Drive
905 Mary Drive
905 Mary Drive
905 Mary Drive
905 Mary Drive
905 Mary Drive
905 Mary Drive
905 Mary Drive
905 Mary Drive
905 Mary Drive
905 Mary Drive
905 Mary Drive
905 Mary Drive
905 Mary Drive
905 Mary Drive
SEE ALL PHOTOS
905 Mary Drive
905 Mary Drive
905 Mary Drive
905 Mary Drive
905 Mary Drive
905 Mary Drive
905 Mary Drive
905 Mary Drive
905 Mary Drive
905 Mary Drive
905 Mary Drive
905 Mary Drive
905 Mary Drive
905 Mary Drive
905 Mary Drive
905 Mary Drive
905 Mary Drive
905 Mary Drive
905 Mary Drive
905 Mary Drive
905 Mary Drive
905 Mary Drive
905 Mary Drive
905 Mary Drive
905 Mary Drive
905 Mary Drive
905 Mary Drive
905 Mary Drive
Pending

905 Mary Drive

905 Mary Drive, Hurst, TX 76053

$350,000
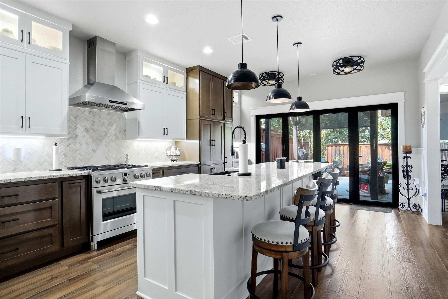
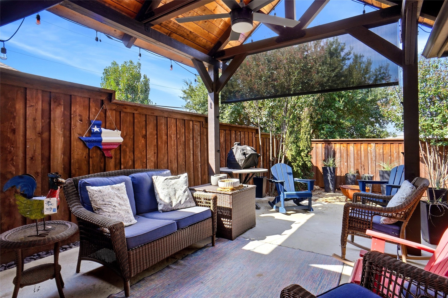
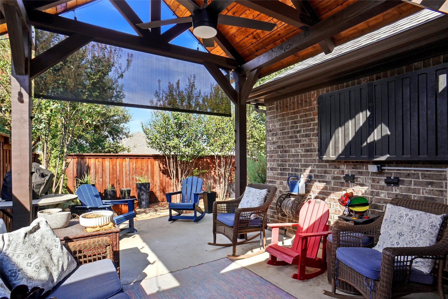
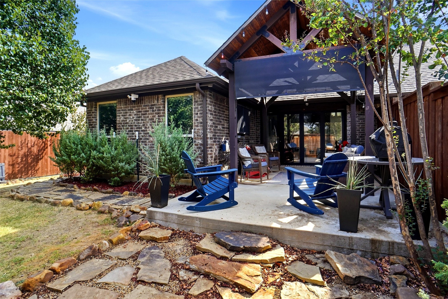
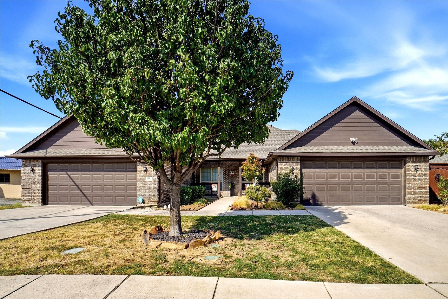
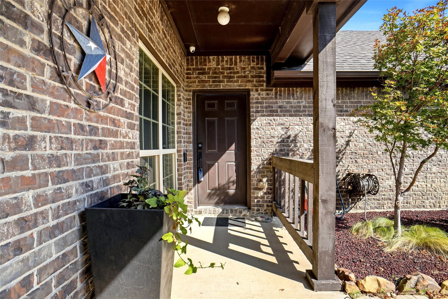
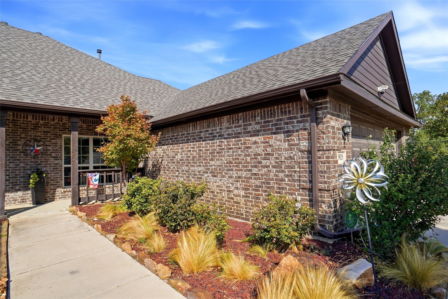
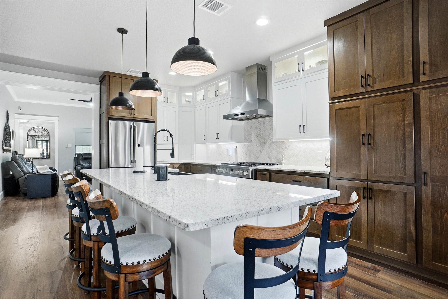
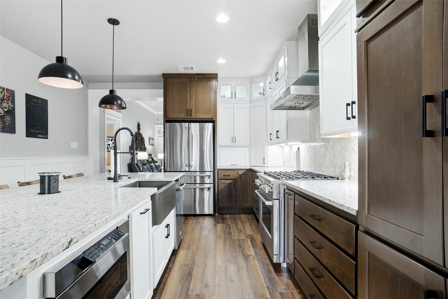
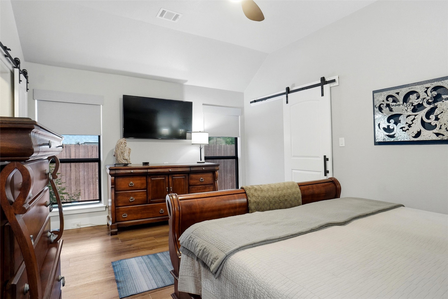
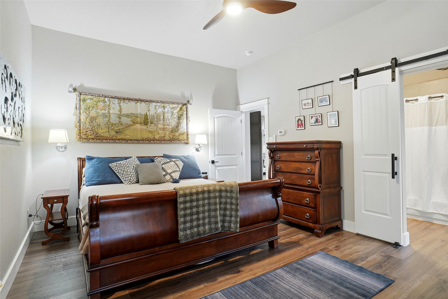
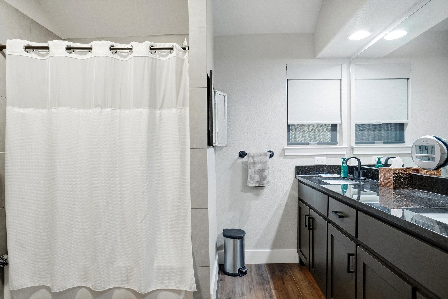
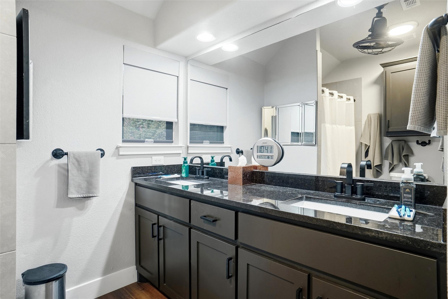
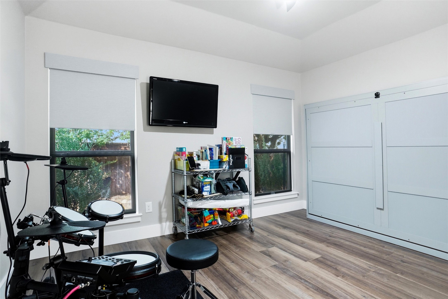
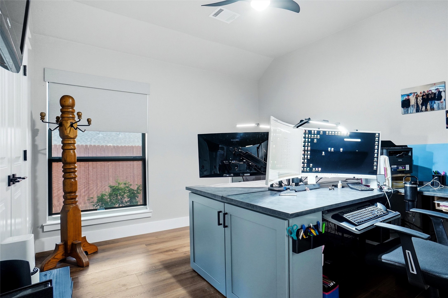
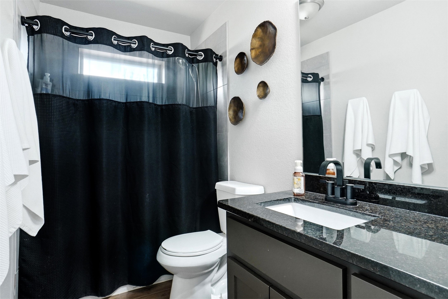
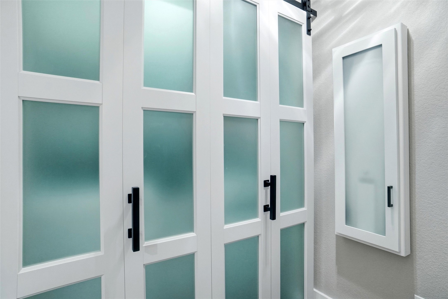
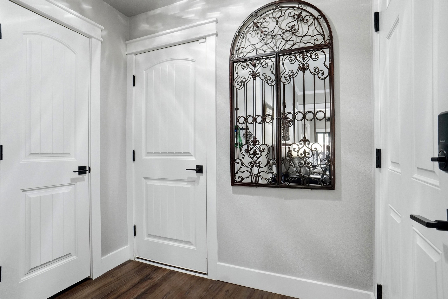
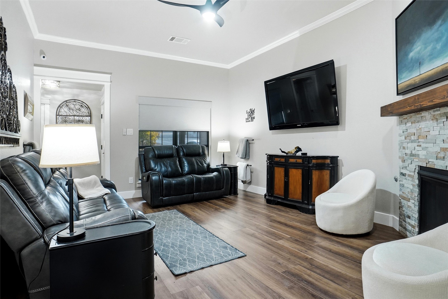
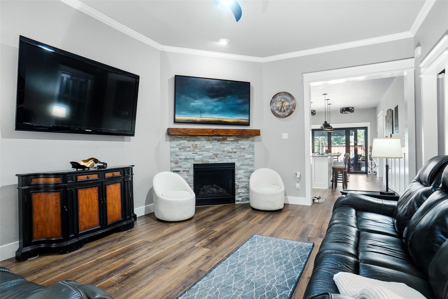
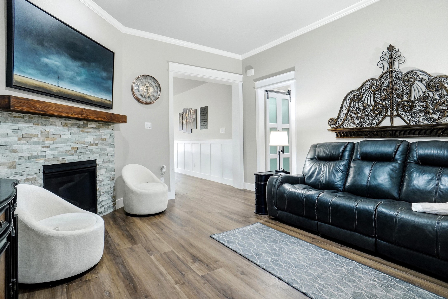
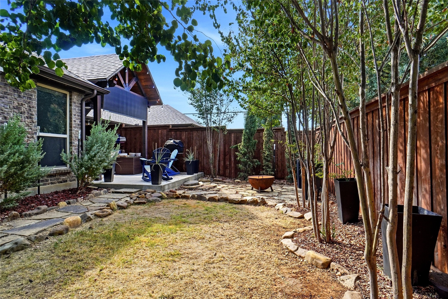
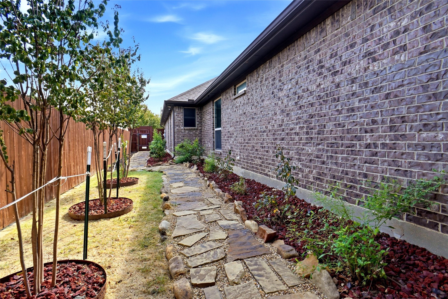
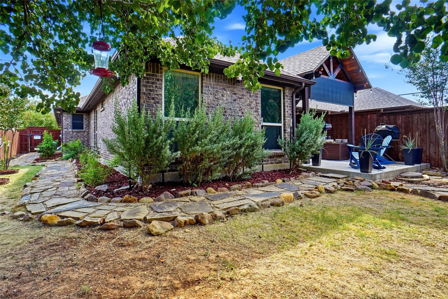
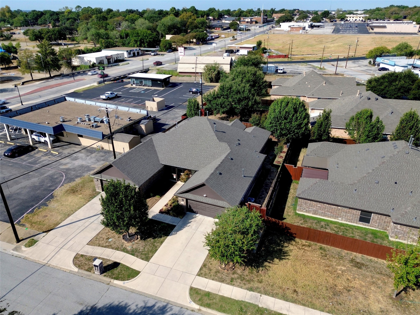
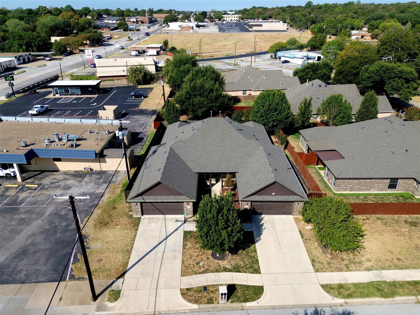
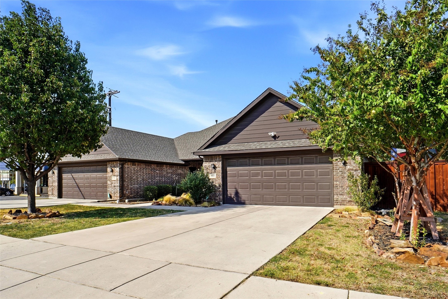
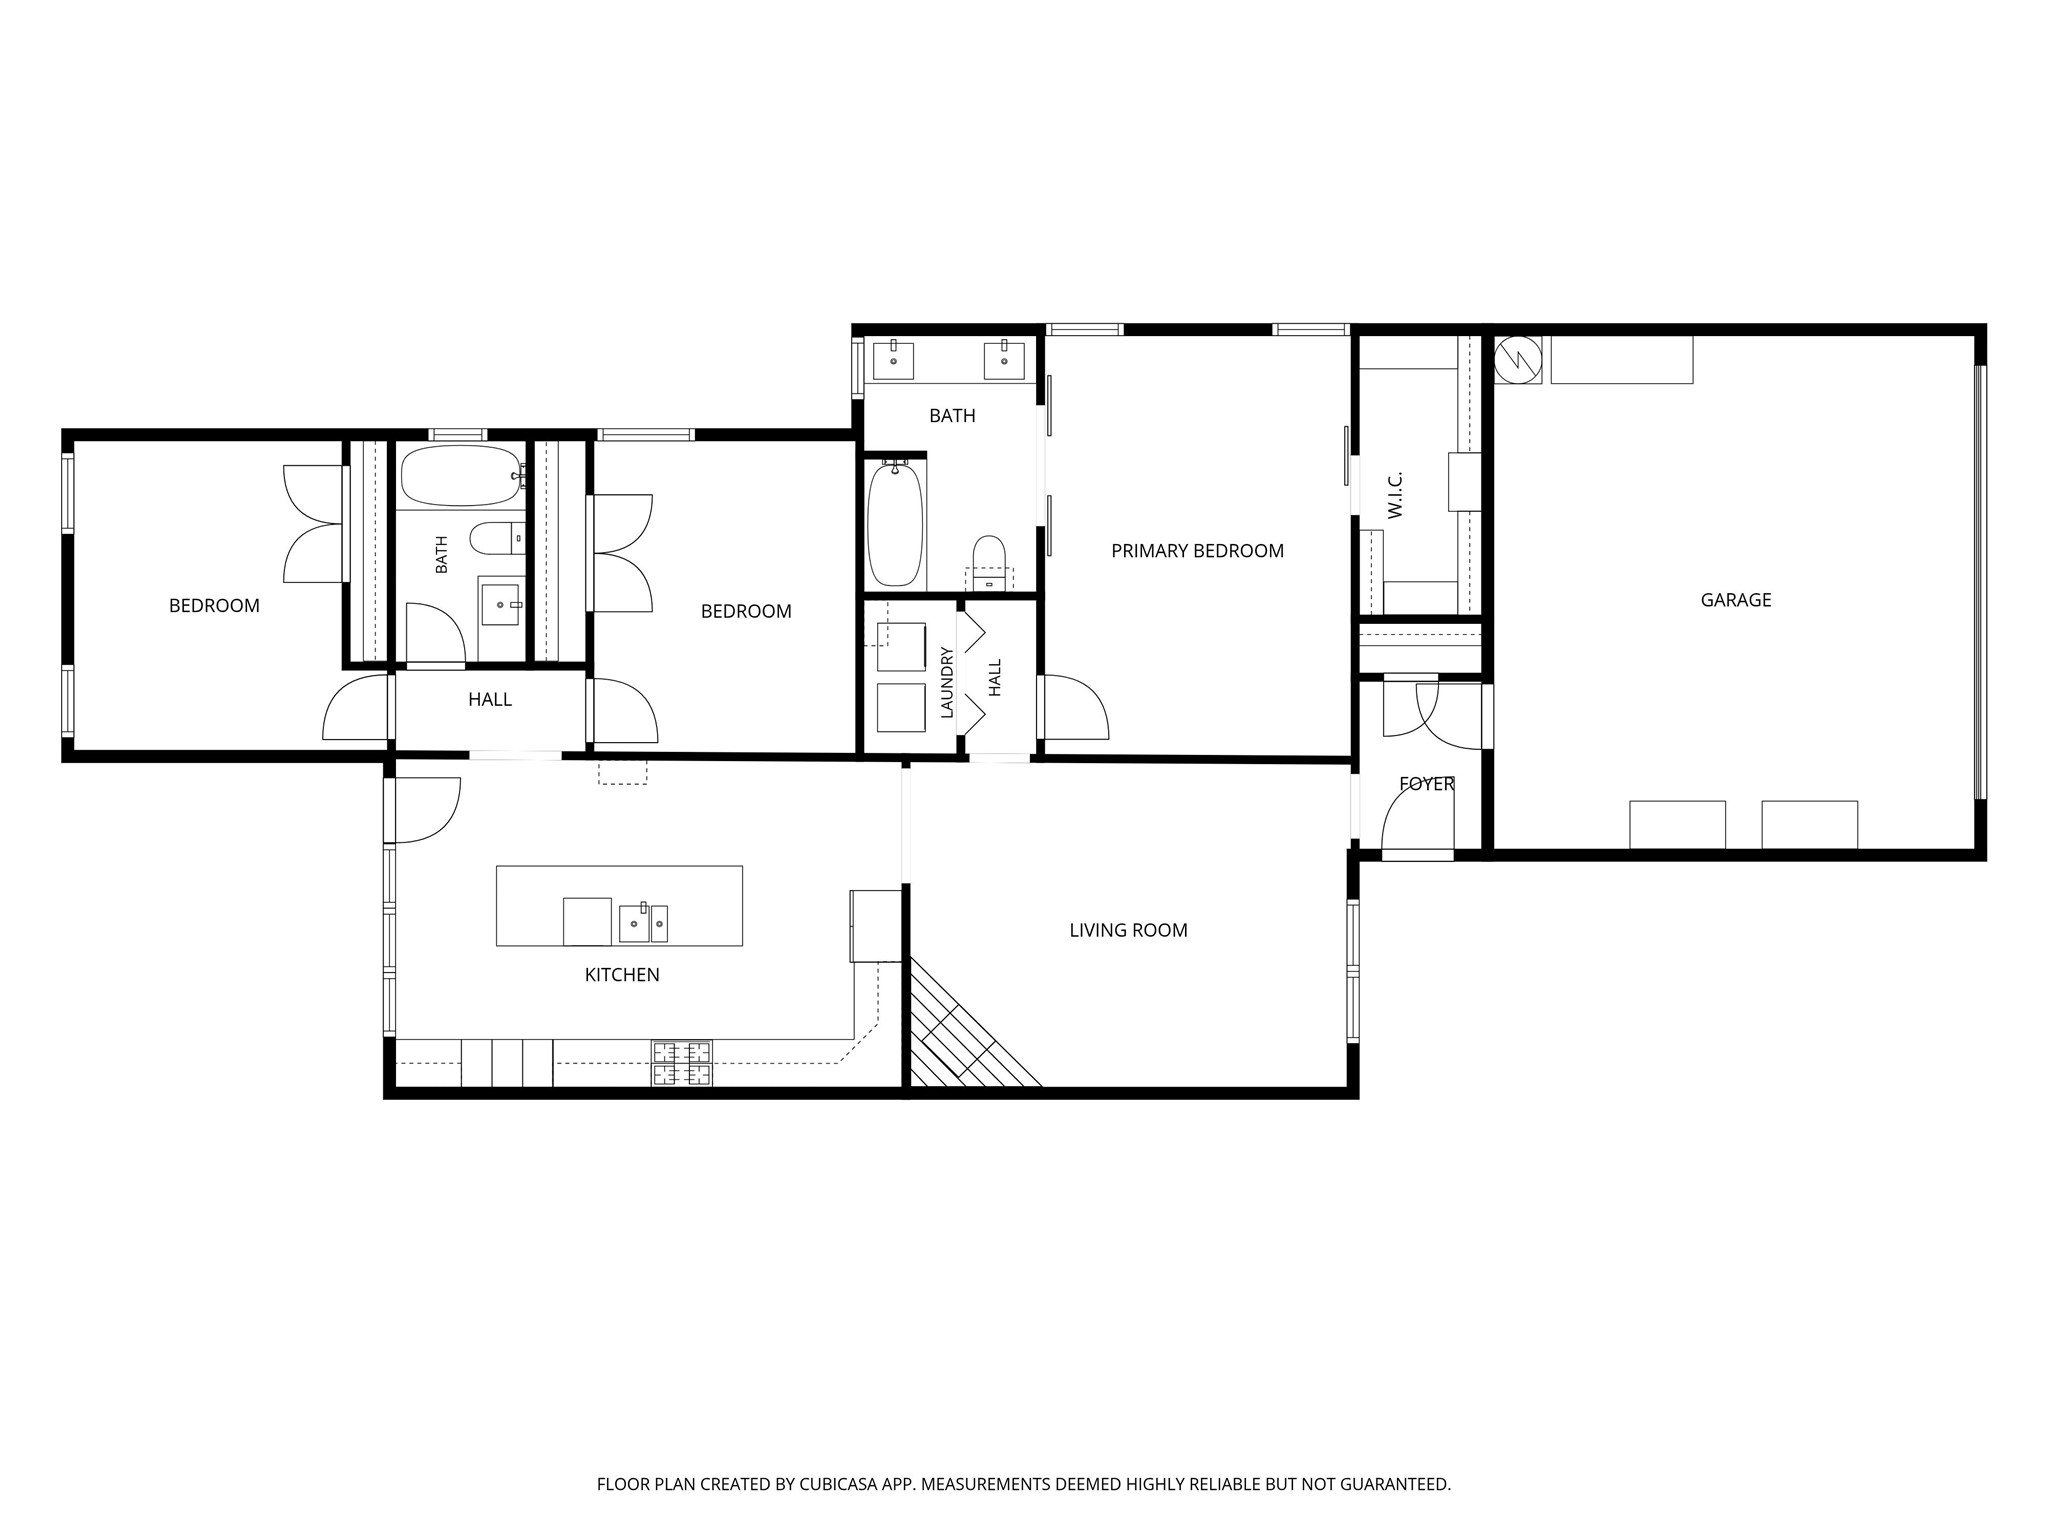
WELCOME TO 905 MARY LANE, HURST, TEXAS 76053! LOCATED IN BETTYS ADDITION AND IS A HALF DUPLEX*REMODELD AND UPDATED IN 2024, THE DREAM KITCHEN IS AWESOME WITH UPDATED 42 INCH GLASS FRONT WHITE CABINETRY TO THE CEILING*THE KITCHEN IS EQUIPPED WITH A CAFE 6 BURNER GAS RANGE, CAFE ENERGY STAR REFERIGERATOR THAT CONVEYS, SHARP MICROWAVE AND DISHWASHER*THE FOCAL POINT OF THE KITCHEN IS THE 10 X 4 GRANITE ISLAND-BREAKFAST BAR WITH SEATING FOR 6*THERE ARE 2 PROPELLER FANS, 3 LOVELY FARMSTYLE FIXTURES OVER THE ISLAND, HERRINGBONE PATTERN TILED BACKSPLASH, ACCORDION DOORS TO THE PATIO, WOOD PANELING UP THE BAR, GOOSE NECK STYLE FAUCET AND BUILT-IN PLANNING DESK IN THE GOURMET KITCHEN*THE OUTDOOR PAVILION AND LIVING AREA PROVIDE PRIVACY AND A GREAT AREA FOR ENTERTAINING*ADDITIONAL EXTERIOR FEATURES INCLUDE A CEDAR PRIVACY FENCE WITH CAP, ROCK WALKING PATH, LOVELY FLOWER BEDS, GUTTERS, BRICK CONSTRUCTION, GATE, SOLAR SCREENS, SPRINKLER SYSTEM AND TV THAT CONVEYS AT THE PAVILLION*2 BRADFORD PEAR TREES, ONE IN FRONT AND ONE IN THE BACK AS WELL AS A JAPANESE MAPLE TREE IN FRONT*THE HVAC SYSTEM REPLACED IN 2024 WHEN THE REMODEL TOOK PLACE*ROOF INSTALLED IN 2023*WASHER, DRYER & FRIDGE WILL CONVEY WITH ACCEPTABLE OFFER*THE DESK IN THE 3RD BEDROOM WILL CONVEY UNLESS THE BUYER WANTS IT REMOVED*DON'T MISS THE COZY FIRELACE IN THE FAMILY ROOM WITH GAS STARTER & LOGS*THE PRIMARY ENSUITE BOASTS A LARGE WALK IN CLOSET WITH SLIDING BARN DOOR, LVP FLOORING, SHOWER-TUB COMBINATION, UPPER & LOWER CABINETRY, GRANITE COUNTER IN BATH, AS WELL AS 2 UNDERMOUNT SINKS*THE 2 CAR GARAGE WITH EPOXY FLOORING MEASURES 20 X 21 AND IS FRONT FACING*ADDITIONAL FEATURES INCLUDE MOTION SENSOR LIGHTING, LOVELY TRIM, PEDIMENTS OVER THE DOORS, WAINSCOTING, ROUNDED CORNERS, CASED DOORWAYS, KEYLESS ENTRY AT FRONT DOOR, COAT CLOSET, LVP FLOORING THROUGHOUT AND DOGGIE DOOR*SURVEY AND T-47 ARE AVAILABLE*SEE 360 TOUR, FLOOR PLANS, AMENITIES & FEATURES LIST & FLOOR PLANS ON NTREIS

3
beds

2
baths

1,529 Sq.Ft. LIVING AREA

5,445 Sq.Ft. lot

Sharon Hodnett

Sharon Hodnett

Features & Amenities

Interior

  • total bedrooms3
  • Total bathrooms2
  • full bathrooms2
  • Laundry room Washer Hookup, Electric Dryer Hookup
  • Flooring Ceramic Tile, Luxury Vinyl Plank
  • Fireplace Gas Log, Gas Starter
  • APPLIANCES Some Gas Appliances, Dishwasher, Disposal, Gas Range, Microwave, Plumbed For Gas
  • other interior Features Built-in Features, Granite Counters, High Speed Internet, Walk-In Closet(s), Wired for Sound

Area & Lot

  • Status Pending
  • Living Area1,529 Sq.Ft.
  • Lot Area5,445 Sq.Ft.
  • MLS® ID21393170
  • TypeResidential
  • YEAR BUILT2014
  • Architecture StylesTraditional
  • Elementary SchoolHarrison
  • Middle SchoolHurst
  • High SchoolBell
  • School DistrictHurst-Euless-Bedford ISD

Exterior

  • STORIES1
  • Garage Space2.0
  • water SourcePublic
  • utilitiesElectricity Connected, Natural Gas Available, Sewer Available, Separate Meters, Water Available
  • PoolNone
  • roofComposition
  • lot featuresInterior Lot, Landscaped, Subdivision, Sprinkler System
  • parkingConcrete, Driveway, Epoxy Flooring, Garage Faces Front, Garage, Garage Door Opener
  • HEAT TYPECentral, Natural Gas
  • AIR CONDITIONINGCentral Air, Ceiling Fan(s), Electric
  • sewerPublic Sewer
  • SubstructureSlab
  • security FeaturesSmoke Detector(s), Security Lights
  • other exterior FeaturesRain Gutters

Financial

  • Sales Price$350,000
  • Real Estate Tax $6,434/yr
View Virtual Tour
image

Schedule a Showing

I would love to show you my beautiful property. Please select your preferred date and time below. I will be in touch shortly to confirm your appointment.

Schedule a Showing

I would love to show you my beautiful property. Please select your preferred date and time below. I will be in touch shortly to confirm your appointment.
Thank you for your interest in 905 Mary Drive, Hurst, TX 76053. We are reviewing your request and will be in touch shortly!

Mortgage Calculator

Estimate your monthly mortgage payment, including the principal and interest, property taxes, and HOA. Adjust the values to generate a more accurate rate.
All estimates are provided for informational purposes only. Actual amounts may vary.
$0,000 Your Payment 20 15 65
$0,000 Your Payment

Work With Sharon

Sharon represents buyers and sellers. Relocation packets are available upon request for all out-of-town buyers and local sellers who would like to become familiar with Team Hodnett’s marketing plan. Please feel free to stop by to see Sharon and her team.

Follow Me on Instagram