9517 Indian Trail
9517 Indian Trail
9517 Indian Trail
9517 Indian Trail
9517 Indian Trail
9517 Indian Trail
9517 Indian Trail
9517 Indian Trail
9517 Indian Trail
9517 Indian Trail
9517 Indian Trail
9517 Indian Trail
9517 Indian Trail
9517 Indian Trail
9517 Indian Trail
9517 Indian Trail
9517 Indian Trail
9517 Indian Trail
9517 Indian Trail
9517 Indian Trail
9517 Indian Trail
9517 Indian Trail
9517 Indian Trail
9517 Indian Trail
9517 Indian Trail
9517 Indian Trail
9517 Indian Trail
9517 Indian Trail
9517 Indian Trail
9517 Indian Trail
9517 Indian Trail
9517 Indian Trail
9517 Indian Trail
9517 Indian Trail
9517 Indian Trail
9517 Indian Trail
9517 Indian Trail
9517 Indian Trail
9517 Indian Trail
9517 Indian Trail
SEE ALL PHOTOS
9517 Indian Trail
9517 Indian Trail
9517 Indian Trail
9517 Indian Trail
9517 Indian Trail
9517 Indian Trail
9517 Indian Trail
9517 Indian Trail
9517 Indian Trail
9517 Indian Trail
9517 Indian Trail
9517 Indian Trail
9517 Indian Trail
9517 Indian Trail
9517 Indian Trail
9517 Indian Trail
9517 Indian Trail
9517 Indian Trail
9517 Indian Trail
9517 Indian Trail
9517 Indian Trail
9517 Indian Trail
9517 Indian Trail
9517 Indian Trail
9517 Indian Trail
9517 Indian Trail
9517 Indian Trail
9517 Indian Trail
9517 Indian Trail
9517 Indian Trail
9517 Indian Trail
9517 Indian Trail
9517 Indian Trail
9517 Indian Trail
9517 Indian Trail
9517 Indian Trail
9517 Indian Trail
9517 Indian Trail
9517 Indian Trail
9517 Indian Trail
For Sale

9517 Indian Trail

9517 Indian Trail, Sanger, TX 76266

$843,000
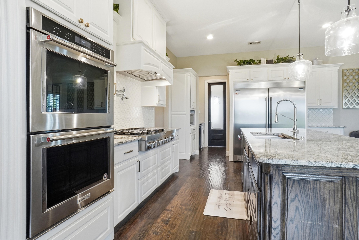
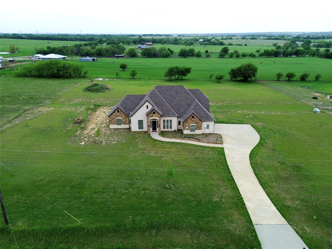
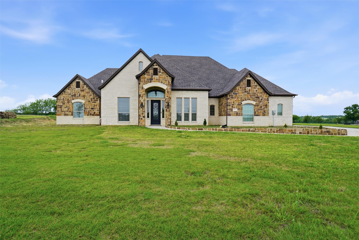
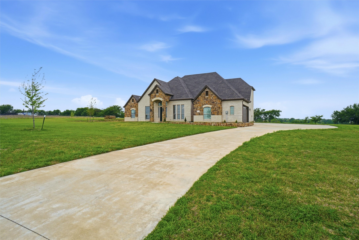
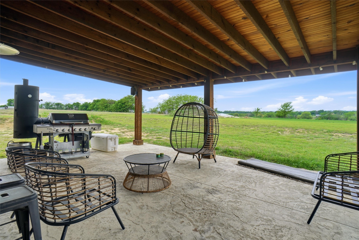
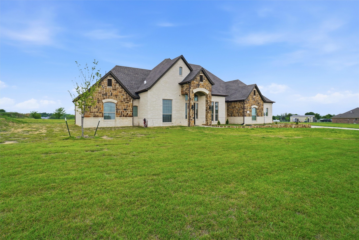
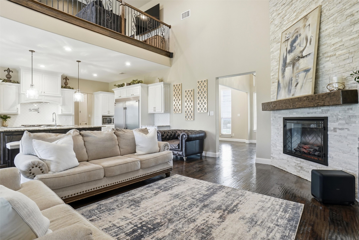
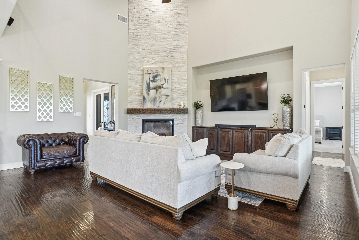
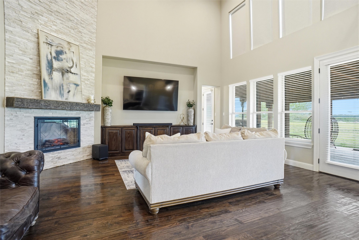
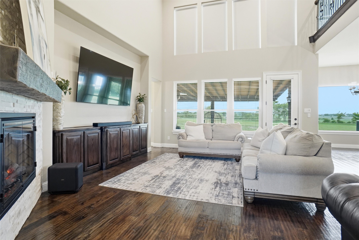
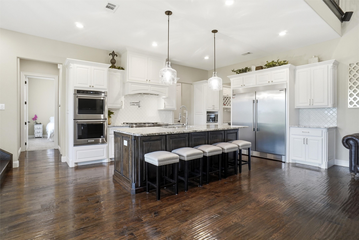
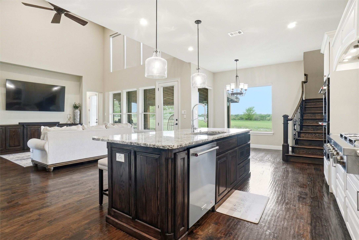
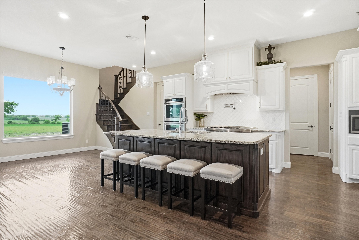
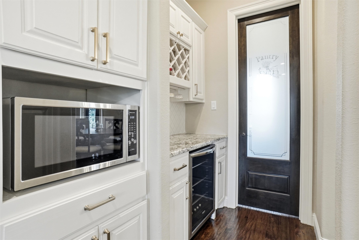
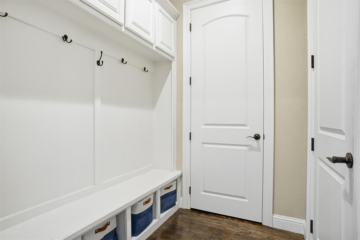
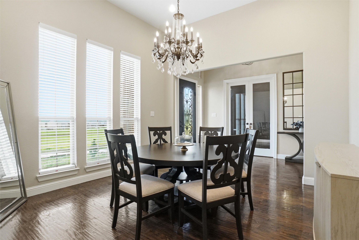
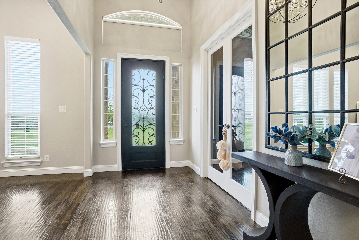
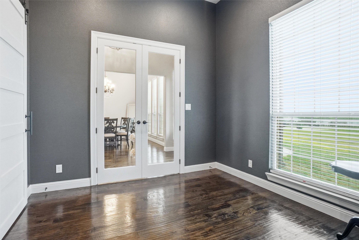
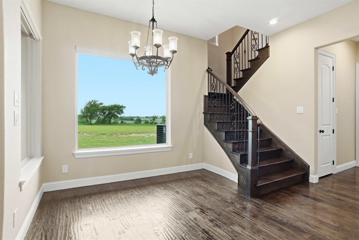
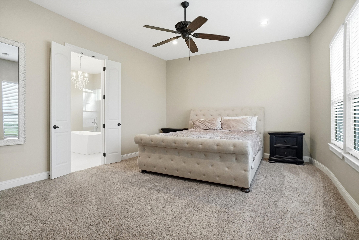
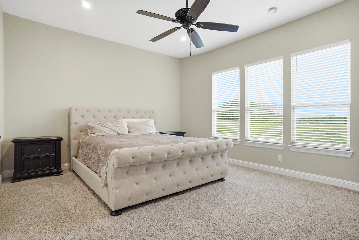
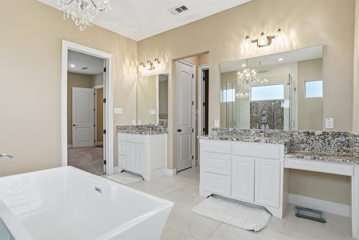
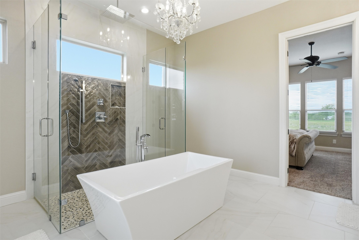
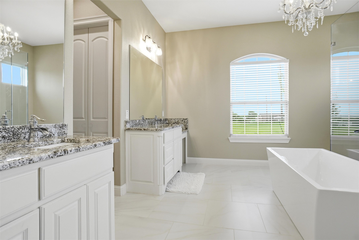
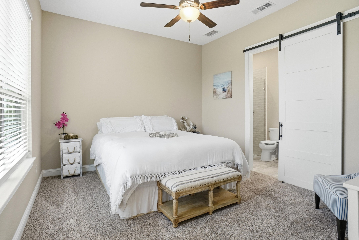
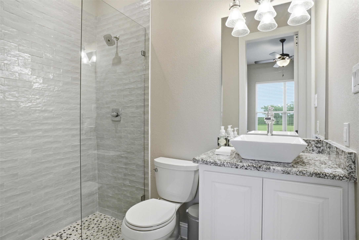
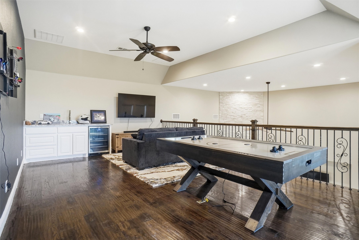
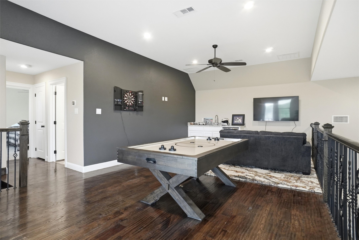
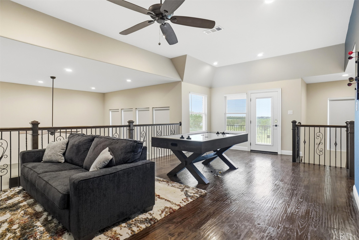
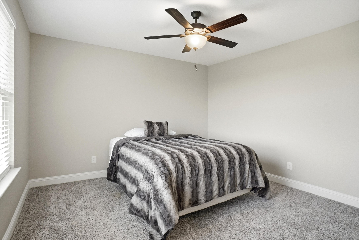
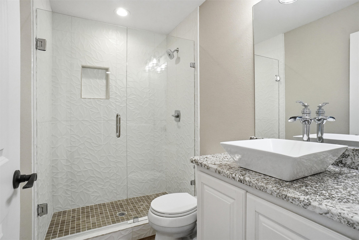
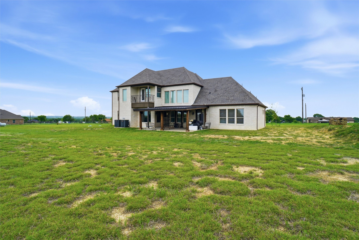
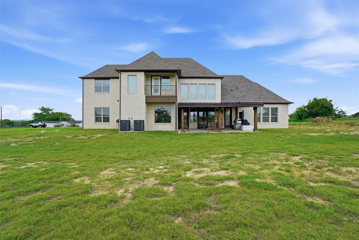
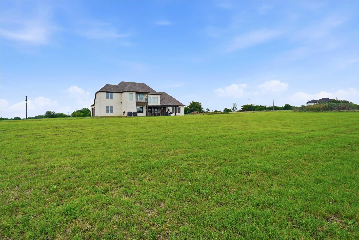
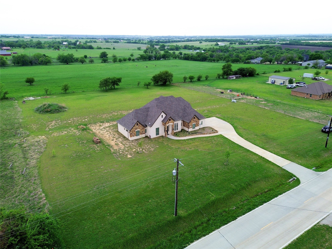
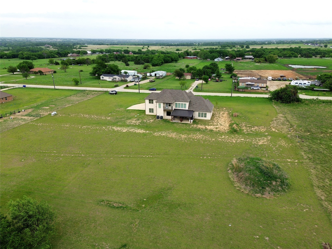
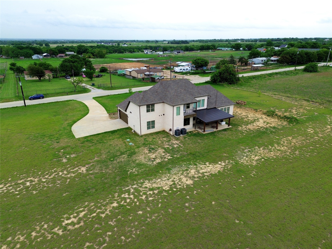
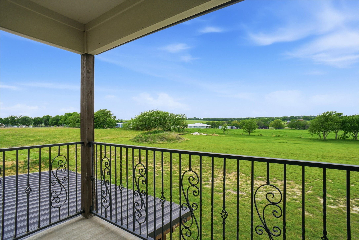
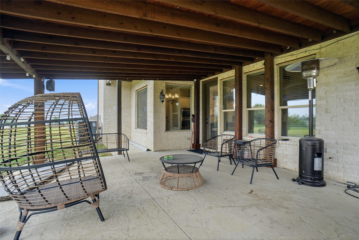
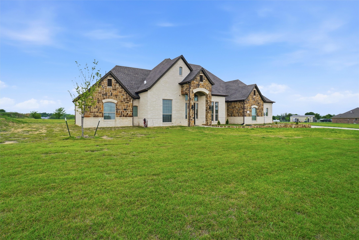
WELCOME TO 9517 INDIAN TRAIL, SANGER, TEXAS, LOCATED IN THE SOUGHT-AFTER CLARK RIDGE ADDITION*THIS MODERN DESIGNED HOME IS SITUATED ON A 2.1 ACRE LOT AND OFFERS THE FINEST IN COUNTRY LIVING*HORSES ARE WELCOME*SOME FEATURES THAT SET THIS HOME APART ARE HAND SCRAPED HARDWOOD FLOORING THROUGHOUT MUCH OF THE HOME, A CUSTOM 3 SECTION IRON FRONT DOOR THAT OPENS FOR BREEZES, FOAM INSULATION FOR LOW UTILITY BILLS, WIDE BASEBOARDS THROUGHOUT, TANKLESS WATER HEATER AND COMPLETE SPRINKLER SYSTEM AROUND THE HOME*THE GOURMET STYLE KITCHEN IS EQUIPPED WITH STAINLESS APPLIANCES, A 6 BURNER GAS COOKTOP PLUS GRILL, KITCHENAIDE APPLIANCES, PASTA FAUCET, DOUBLE WALL OVENS, GRANITE COUNTERS, 42 INCH CUSTOM CABINETRY, A 66 INCH BUILT IN FRIGIDAIRE AND A STAINLESS FARM SINK*THERE ARE 2 PENDANT LIGHTS OVER THE LARGE BREAKFAST BAR, AN ETCHED PANTRY DOOR, VENT HOOD AND THE KITCHEN IS OPEN TO THE LIVING AND BREAKFAST AREA*DON'T MISS THE FIRST FLOOR GUEST ENSUITE*THE PRIMARY ENSUITE BOASTS 2 UNDERMOUNT SINKS, SEPARATE SHOWER WITH GLASS ENCLOSURE, STAND ALONE SOAKING TUB, VANITY & MAKEUP AREA, GRANITE COUNTERS, WALK IN CLOSET AND WHITE LOWER CABINETRY*THERE ARE 4 BEDROOMS, 3.5 BATHS , 2 LIVING, 2 DINING AND A 2 CAR GARAGE*THE 4TH BEDROOM IS THE STUDY AND COULD BE USED FOR EITHER A BEDROOM WITH A CLOSET OR A STUDY* ADDITIONAL FEATURES INCLUDE A SINGLE STAIR SYSTEM, A FORMAL DINING ROOM, MUD ROOM AND SEPARATE UTILITY ROOM*WATER IS SUPPLIED BY BOLIVAR WATER*UNEXEMPT TAXES ARE $9080 PER YEAR*THE FOAM INSULATION HELPS WITH THE LOW ELECTRIC BILLS, WHICH AVERAGE AROUND $100.00 A MONTH, THE LOW IS $69.00*A PROPANE TANK SUPPLIES GAS TO THE FURNACE AND COOKTOP*ORIGINAL BLUEPRINTS ARE AVAILABE UPON REQUEST*NO HOA*SANGER ISD*3148 SQUARE FEET PER TAX ASSESSOR AND BUILT IN 2019*THERE IS A SURVEY AVAILABLE*SEE THE AMENITIES & FEATURES LIST, 360 TOUR, DROVE VIDEO, HIGH DEFINITION PHOTOGRAPHY & FLOOR PLANS

4
beds

4
baths

3,148 Sq.Ft. LIVING AREA

2.1 Acres lot

Sharon Hodnett

Sharon Hodnett

Features & Amenities

Interior

  • total bedrooms4
  • Total bathrooms4
  • full bathrooms3
  • half bathroom1
  • Laundry room Washer Hookup, Electric Dryer Hookup, Laundry in Utility Room
  • Flooring Carpet, Ceramic Tile, Hardwood
  • Fireplace Electric, Living Room
  • APPLIANCES Built-In Gas Range, Built-In Refrigerator, Double Oven, Dishwasher, Electric Oven, Disposal, Gas Range, Gas Water Heater, Microwave, Range, Some Commercial Grade, Trash Compactor, Vented Exhaust Fan
  • other interior Features Built-in Features, Chandelier, Granite Counters, High Speed Internet, In-Law Floorplan, Kitchen Island, Multiple Master Suites, Open Floorplan, Pantry, Walk-In Closet(s), Wired for Sound

Area & Lot

  • Status For Sale
  • Living Area3,148 Sq.Ft.
  • Lot Area2.1 Acres
  • MLS® ID21230158
  • TypeResidential
  • YEAR BUILT2019
  • Architecture StylesTraditional, Detached
  • Elementary SchoolClear Creek
  • Middle SchoolSanger
  • High SchoolSanger
  • School DistrictSanger ISD

Exterior

  • STORIES2
  • Garage Space2.0
  • water SourceCommunity/Coop
  • utilitiesPhone Available, Septic Available, Underground Utilities, Water Available
  • PoolNone
  • roofComposition
  • lot featuresAcreage, Interior Lot, Landscaped, Subdivision, Sprinkler System
  • parkingConcrete, Door-Single, Driveway, Garage, Garage Door Opener
  • HEAT TYPECentral, Propane, Zoned
  • AIR CONDITIONINGCentral Air, Ceiling Fan(s), Electric
  • sewerSeptic Tank
  • SubstructureSlab
  • security FeaturesCarbon Monoxide Detector(s), Smoke Detector(s)
  • other exterior FeaturesRain Gutters

Financial

  • Sales Price$843,000
  • Real Estate Tax $8,722/yr
View Virtual Tour
image

Schedule a Showing

I would love to show you my beautiful property. Please select your preferred date and time below. I will be in touch shortly to confirm your appointment.

Schedule a Showing

I would love to show you my beautiful property. Please select your preferred date and time below. I will be in touch shortly to confirm your appointment.
Thank you for your interest in 9517 Indian Trail, Sanger, TX 76266. We are reviewing your request and will be in touch shortly!

Mortgage Calculator

Estimate your monthly mortgage payment, including the principal and interest, property taxes, and HOA. Adjust the values to generate a more accurate rate.
All estimates are provided for informational purposes only. Actual amounts may vary.
$0,000 Your Payment 20 15 65
$0,000 Your Payment

Work With Sharon

Sharon represents buyers and sellers. Relocation packets are available upon request for all out-of-town buyers and local sellers who would like to become familiar with Team Hodnett’s marketing plan. Please feel free to stop by to see Sharon and her team.

Follow Me on Instagram